
Price Reduction - Views

Address
205 Berwick Dr., Pawleys Island, SC
Price
$ 639,000
Property Attributes
- MLS#2624246
- TypeSingle Family
- Listing Status Pending
- CountyGeorgetown
- CityPawleys Island
- Area44A Pawleys Island Mainland
- NeighborhoodHeritage Plantation
- Zip29585
- Style
- Year Built1997
- Price$ 639,000
- Bedrooms3
- Full Bathrooms2
- Half Bathrooms0
- Sqr Footage2429
- Lot Size0.25 Acres
Data Source:
Coastal Carolinas MLS (CCARMLS)
Property Description
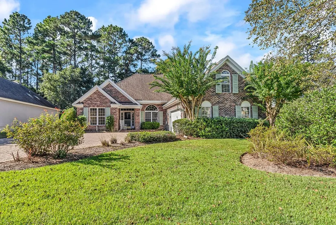
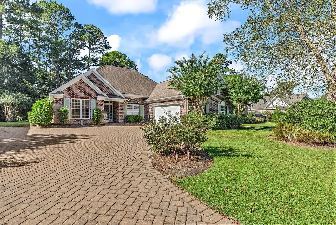
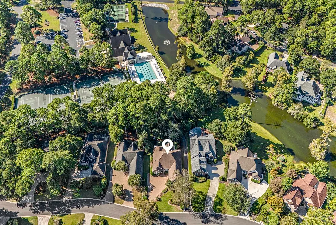
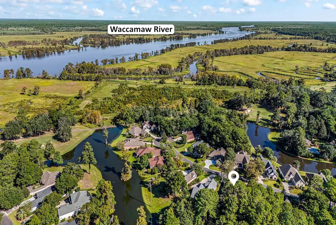
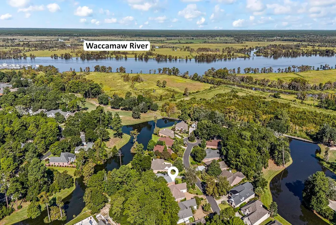
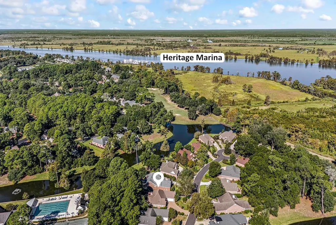
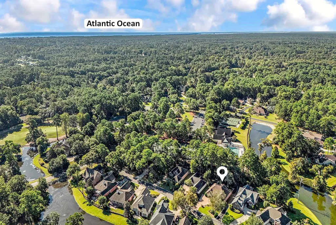
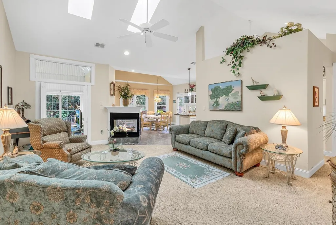
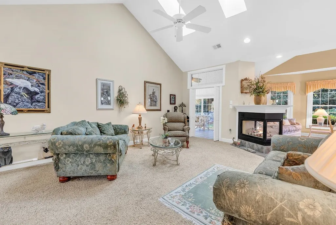
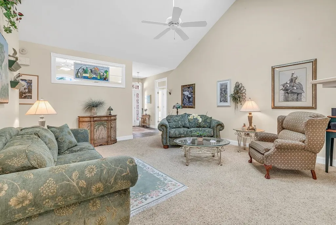
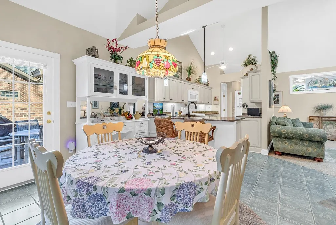
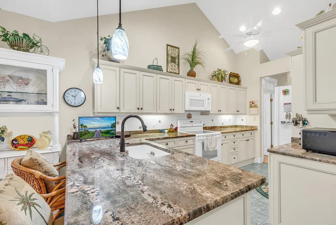
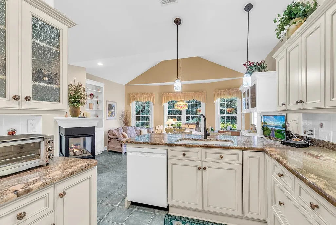
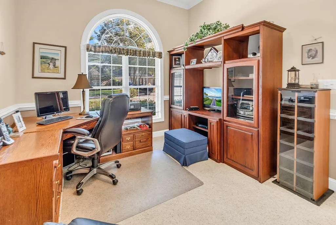
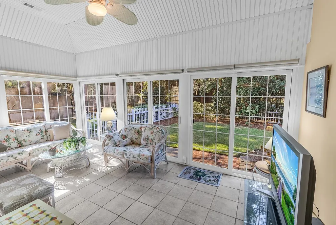
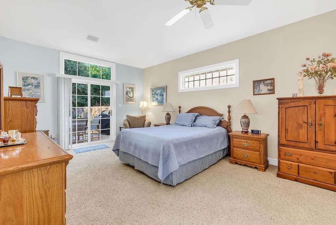
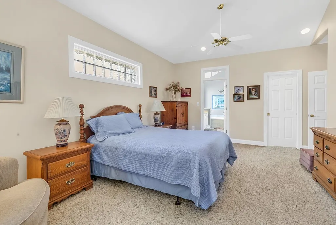
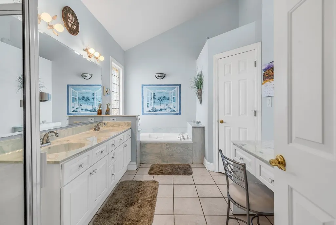
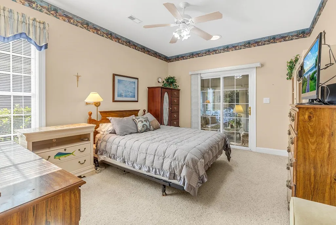
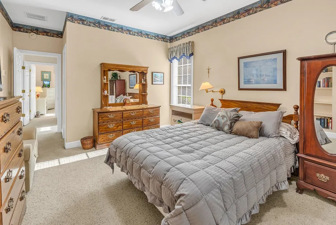
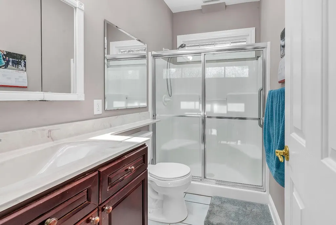
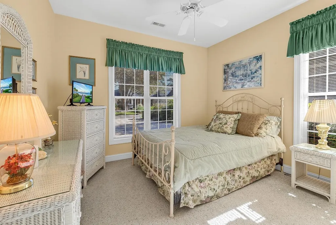
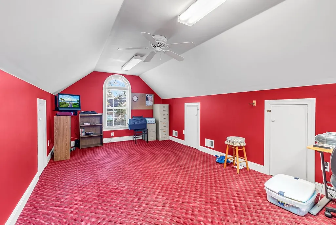
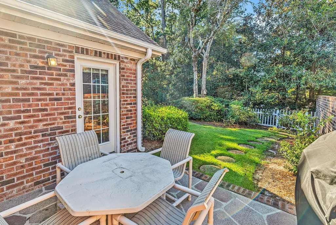
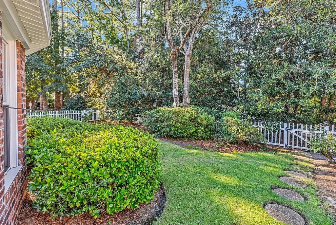
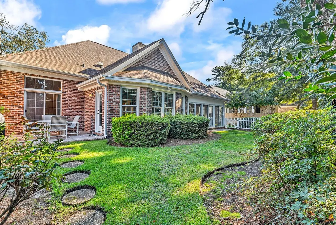
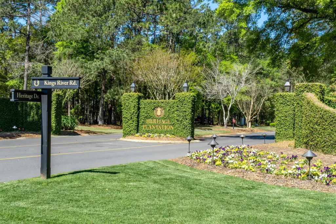
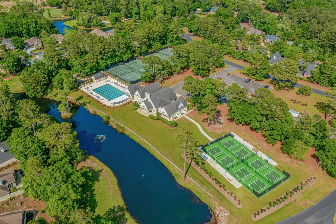
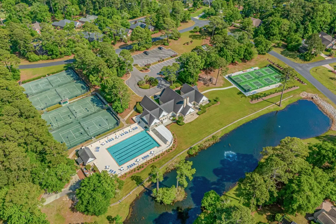
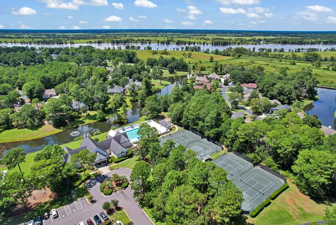
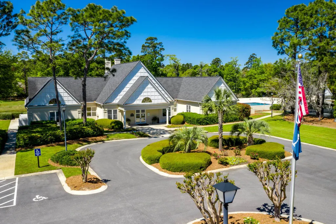
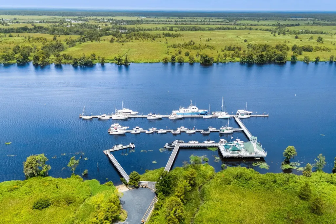
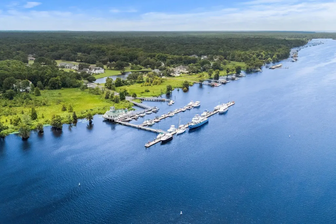
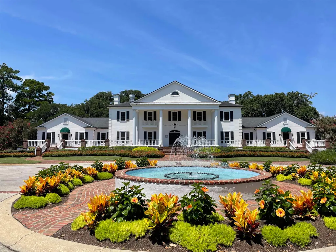
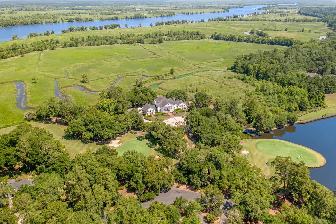
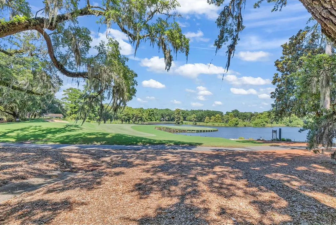
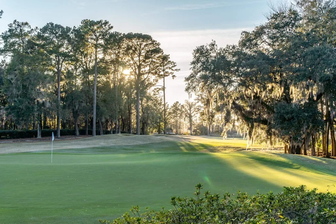
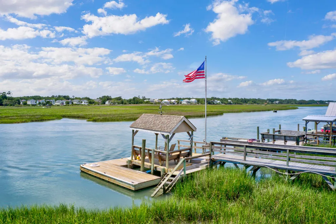
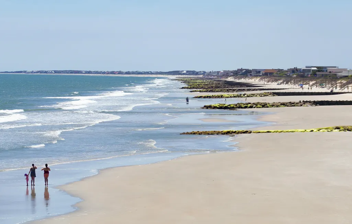
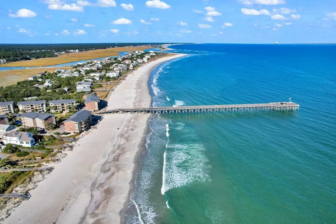
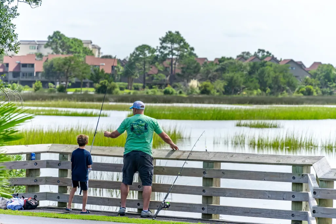
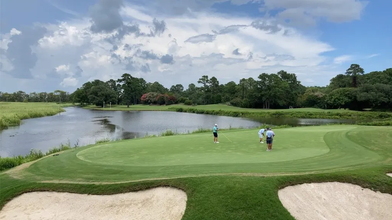
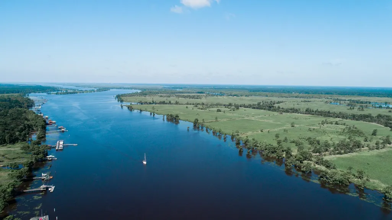
Pristine, polished, and beautifully appointed, 205 Berwick Drive embodies timeless Lowcountry elegance and relaxed coastal living within the prestigious, gated Heritage Plantation Community. Enter the community beneath a magnificent canopy of century-old live oaks, where winding roads meander alongside the award-winning golf course toward the Waccamaw River. Tucked away on a quiet side street, this appealing all-brick residence is surrounded by mature landscaping and a fully fenced backyard. A decorative brick-paver driveway adds charm and curb appeal. The move-in-ready home features a desirable split-bedroom floor plan with three bedrooms, two baths, a Carolina Room, spacious office, laundry room and a conditioned bonus room above the side-load two-car garage. Recent updates include an HVAC system installed in 2021 and professionally maintained, a water heater installed in 2024, a whole-house air purification system installed in November 2025, custom-made metal storm shutters and a transfer switch and panel installed in the garage for a portable generator. Inside, an abundance of windows, glass doors, skylights, solar tubes, and decorative transoms fill the home with natural light. The beautifully appointed kitchen offers a vaulted ceiling, tile flooring, granite countertops, abundant custom cabinetry, pantry, and a spacious sink and counter seating. The adjacent dining area overlooks the backyard and provides convenient access to the patio and grilling area. A two-sided gas-log fireplace connects the dining area to the family room while complementing the open, vaulted-ceiling design. A 100-gallon underground propane tank supplies the outdoor gas grill on the patio and the family room fireplace. The propane system also provides the capability to power an industrial-grade generator, gas range, home heating system, and clothes dryer. The main living area flows into a conditioned Carolina Room, where surrounding glass doors frame peaceful views of the manicured backyard. This inviting space is ideal for relaxing, entertaining, or enjoying the beauty of the outdoors throughout the seasons. The primary suite offers a private retreat with a ceiling fan, large walk-in closet, and direct access to the back patio. Its vaulted ensuite bath includes a double-sink vanity, separate sitting vanity, jetted tub, and walk-in shower. Two spacious guest bedrooms offer ceiling fans and ample closet space, with one providing direct access to the Carolina Room. Positioned between the guest bedrooms, the guest bath includes a vanity sink, shower, linen closet and skylight. A generously sized office overlooks the landscaped front yard and offers an ideal work-from-home space. The laundry room includes a full-size washer and dryer, utility sink, cabinetry, and closet storage. The attached two-car garage provides ample storage along with a workbench and located above is a versatile and convenient bonus room that also provides storage space. With its exceptional setting, thoughtful floor plan, extensive updates, and beautifully maintained outdoor spaces, 205 Berwick Drive is a wonderful opportunity to enjoy the best of Lowcountry living. Heritage Plantation residents enjoy 24-hour security and an impressive array of amenities, including a large swimming pool, Har-Tru clay tennis courts, pickleball courts, croquet green, children’s playground, and owners’ clubhouse with fitness center, party room, and card room. The community-owned marina features an entertaining party deck overlooking the Waccamaw River, a dock house operated by a full-time dockmaster, 40 boat slips, a boat ramp, and dry-dock storage. The Heritage Plantation Golf Course, designed by Dan Maples, is ranked among Golf Digest’s “50 Best Public Courses in America.” Conveniently located near premier golf courses, exceptional restaurants, unique shops, boating and other water activities, and miles of beautiful ocean beaches, Heritage Plantation offers an unparalleled coastal lifestyle.
| Elementary School | Middle School | High School |
|---|---|---|
| Waccamaw Elementary School Elementary School | Waccamaw Middle School Middle School | Waccamaw High School High School |
| Price History | |
|---|---|
| 10/2/2026 | Listed $670,000 |
| 10/16/2026 | 5$639,000 |
General Features
| Heating | Central,Electric |
|---|---|
| Cooling | Central Air |
| Utilities | Cable Available,Electricity Available,Phone Available,Sewer Available,Underground Utilities,Water Available |
| Appliances | Dishwasher,Disposal,Microwave,Range,Refrigerator,Dryer,Washer |
| Zoning | PD |
| HOA Fee | 320 |
| Garage Spaces | 2 |
| Association Fee Includes | Association Management,Common Areas,Internet,Legal/Accounting,Pool(s),Recreation Facilities,Security |
| Patio/Porch Features | Front Porch,Patio |
| Architectural Style | Traditional |
| Pool Features | Community,Outdoor Pool |
| Security Features | Gated Community,Smoke Detector(s),Security Service |
| Construction Materials | Brick |
| Pets Allowed | Owner Only,Yes |
| Year Built | 1997 |
| Levels | One and One Half |
| Property Subtype | Detached |
| Community Features | Boat Facilities,Clubhouse,Dock,Golf Carts OK,Gated,Recreation Area,Tennis Court(s),Golf,Long Term Rental Allowed,Pool |
| Assoc Fee Paid Per | Monthly |
| County | Georgetown |
| Property Type | Residential |
| Association Amenities | Boat Dock,Boat Ramp,Clubhouse,Gated,Owner Allowed Golf Cart,Pet Restrictions,Security,Tennis Court(s) |
| HOA | true |
| Attached Garage | true |
| Subdivision Name | Heritage Plantation |
| Garage Y/N | true |
| Full Baths | 2 |
| Status | Pending |
| Directions | Entrance to community off Kings River Rd. Enter community at main gate off Kings River Road. Follow Heritage Drive towards the Marina. Make the first right onto Berwick Drive. 205 Berwick Drive will be the 4th home on the left. |
| High School | Waccamaw High School |
| City | Pawleys Island |
| Disclosures | Covenants/Restrictions Disclosure |
| MLS Area | 44A Pawleys Island Mainland |
| Elementary School | Waccamaw Elementary School |
| Property Attached Y/N | false |
| Home Warranty Y/N | false |
| Middle/Junior High School | Waccamaw Middle School |
| Property Condition | Resale |
| Lease Considered Y/N | false |
| Virtual Tour | https://videotour.ai/view-video/205-berwick-dr.-pawleys-island-f892a4e8-6f17-4e2a-938a-80b7dfa52495 |
| Standard Status | Pending |
| Property Sub Type Additional | Detached |
| PostalCity | PAWLEYS ISLAND |
Interior Features
| Interior Amenities | Ceiling Fan(s),Dual Sinks,Fireplace,Jetted Tub,Linen Closet,Main Level Primary,Split Bedrooms,Separate Shower,Vanity,Vaulted Ceiling(s),Walk-In Closet(s),Workshop,Window Treatments,Breakfast Bar,Bedroom on Main Level,Entrance Foyer,Solid Surface Counters |
|---|---|
| Flooring | Carpet,Tile |
| Furnished Y/N | Unfurnished |
| Air Conditioning Y/N | true |
| Heating Y/N | true |
| Window Features | Window Treatments |
| Fireplace Y/N | true |
| Laundry Features | Washer Hookup |
| Total Bedrooms | 3 |
| Room Type | Bathroom,Bonus Room,Carolina Room,Den,Foyer,Utility Room |
| LivingAreaSource | Estimated |
Exterior Features
| Exterior Amenities | Fence,Patio |
|---|---|
| Parking Features | Attached,Two Car Garage,Garage |
| Lot Features | Near Golf Course,Rectangular,Rectangular Lot |
| Water Source | Public |
| Total Parking | 4 |
| Foundation Details | Slab |
| Building Area Total | 2985 |
| Lot Dimensions | 66'x200'x67'x143' |
| Lot Size Acres | 0.25 |
| Lot Size Source | Estimated |
Amenities
- Foreclosure
- Views
- Short Sale
- New Construction
- Adult 55+
- Lease To Own
- No HOA Fees
- Furnished
- Primary On Main
- Air Conditioning
- Seller Finance
- Green
- Fixer Upper
- Horse
- Golf
- Fireplace
- Deck
- Garage
- Basement
- Pool
Property vs Single Family Average in 29585
Price
Year Built
In The Neighborhood
Water Views
Pawleys Island
$ 2,000,000
292 Portrush Loop
Pawleys Island, SC 29585
- Type
- Single Family
- Size
- 5,442 SqFt
- Rooms
- 5 Beds + 5.5 Baths
Views
Pawleys Island
$ 839,900
20 Wentworth Pl.
Pawleys Island, SC 29585
- Type
- Single Family
- Size
- 2,877 SqFt
- Rooms
- 4 Beds + 2.5 Baths
Waterfront
Pawleys Island
$ 3,400,000
115 Woodmont Ln.
Pawleys Island, SC 29585
- Type
- Single Family
- Size
- 6,174 SqFt
- Rooms
- 5 Beds + 5.5 Baths
Reduced
Pawleys Island
$ 859,000
162 Prestwick Dr.
Pawleys Island, SC 29585
- Type
- Single Family
- Size
- 2,864 SqFt
- Rooms
- 4 Beds + 3 Baths
Reduced
Pawleys Island
$ 639,900
97 Portrush Loop
Pawleys Island, SC 29585
- Type
- Single Family
- Size
- 1,796 SqFt
- Rooms
- 3 Beds + 2 Baths
 The data relating to real estate for sale on this web site comes in part from the Broker Reciprocity Program of Charleston Trident Association of REALTORS® -- All information deemed reliable but not guaranteed. All properties are subject to prior sale, change or withdrawal. Neither listing broker(s) or information provider(s) shall be responsible for any typographical errors, misinformation, misprints and shall be held totally harmless. Listing(s) information is provided for consumer's personal,
 Copyright © 2026 of the Coastal Carolinas Association of REALTORS® MLS. This information is deemed reliable, but not guaranteed. Neither the Coastal Carolinas Association of REALTORS®, nor the listing broker, nor their agents or subagents, are responsible for the accuracy of the information. The buyer is responsible for verifying all information. This information is provided by the Coastal Carolinas Association of REALTORS® for use by its members and is not intended for any other purpose. Broker ReciprocitySM information is provided exclusively for consumers' personal, non-commercial use and may not be used for any purpose other than to identify prospective properties consumers may be interested in purchasing.
This data is updated on a daily basis. Some properties which appear for sale on this web site may subsequently have sold and may no longer be available. November 6, 2026 9:47 PM UTC
