
Open House Fri, Sep 25th 04:00 PM - 06:00 PM
















Address
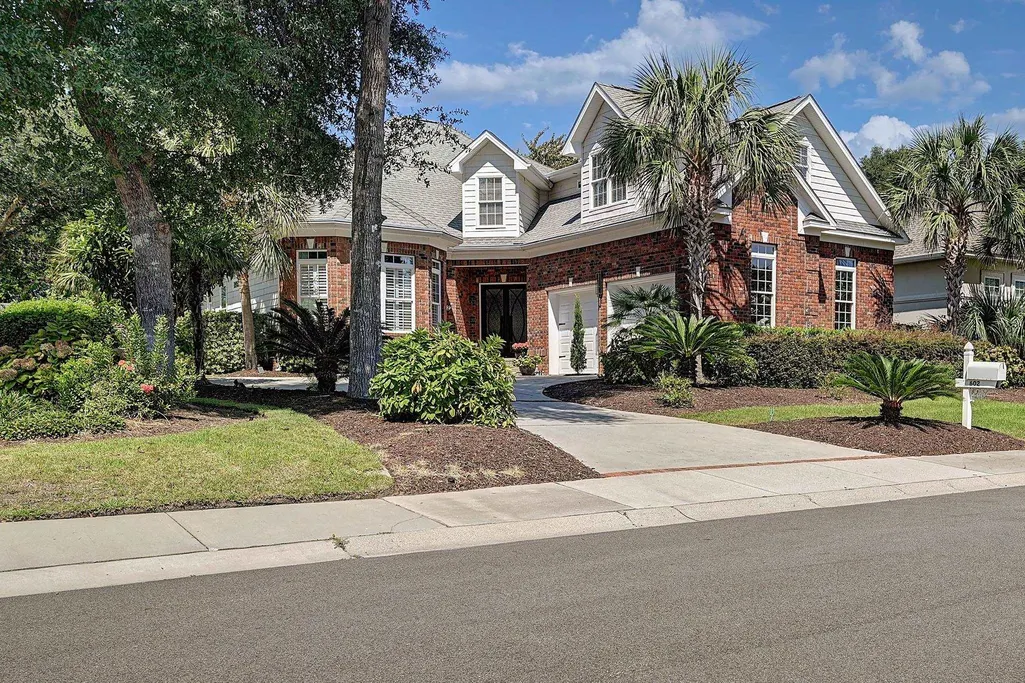
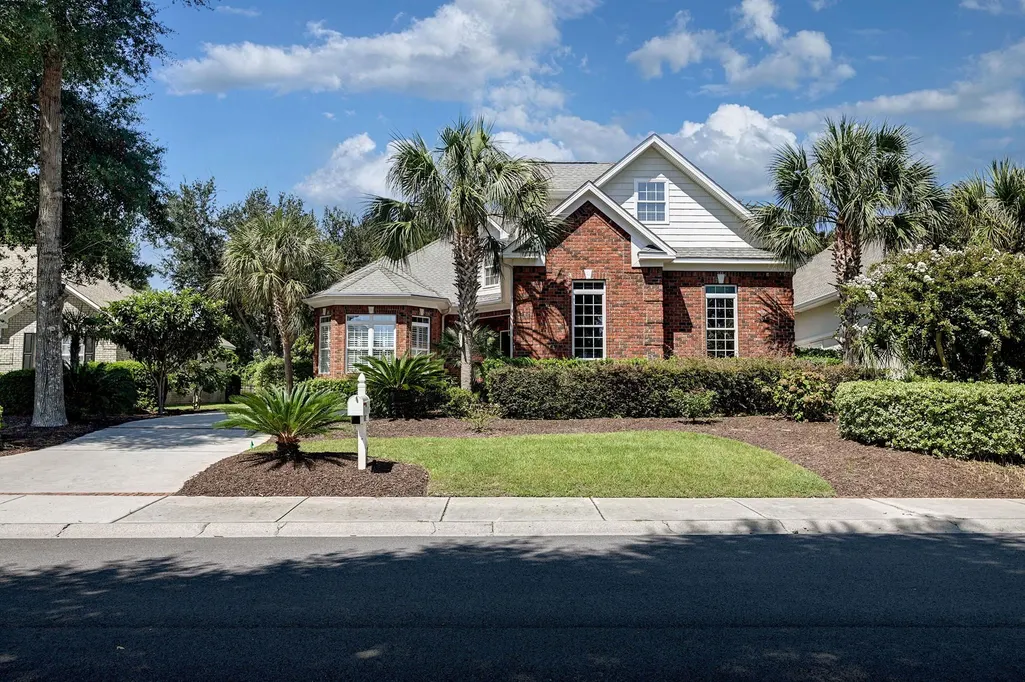
602 Sea Vista Ln., North Myrtle Beach, SC
Price
$ 1,190,000
Property Attributes
- MLS#2623199
- TypeSingle Family
- Listing Status Active
- CountyHorry
- CityNorth Myrtle Beach
- Area11B North Myrtle Beach Area--Ocean Drive
- NeighborhoodSeaside Plantation
- Zip29582
- Style
- Year Built2006
- Price$ 1,190,000
- Bedrooms5
- Full Bathrooms4
- Half Bathrooms1
- Sqr Footage3261
- Lot Size0.24 Acres
Data Source:
Coastal Carolinas MLS (CCARMLS)
Property Description
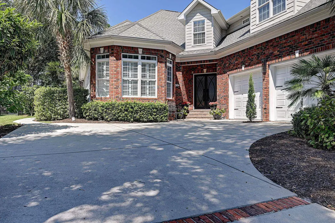
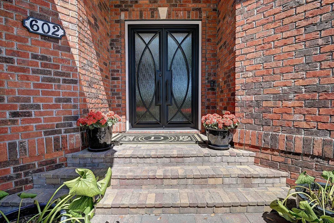
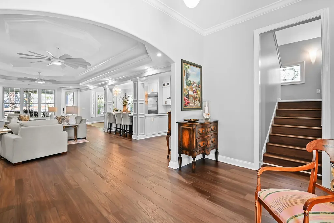
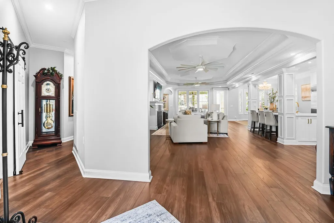
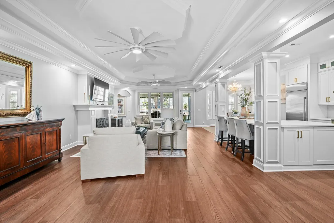
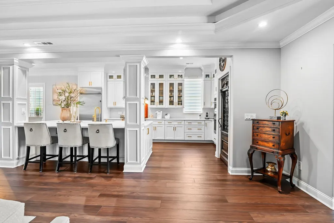
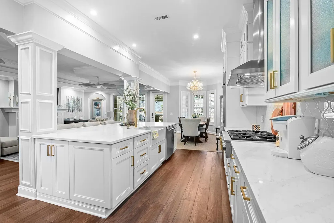
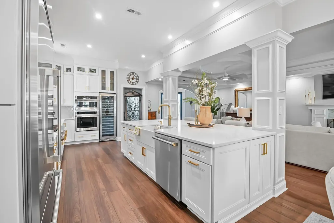
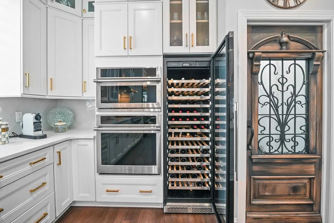
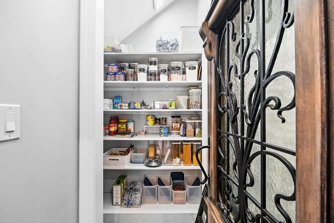
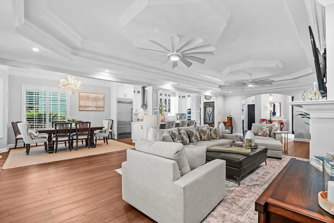
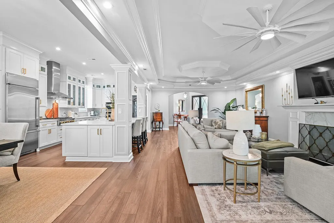
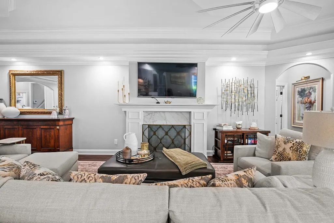
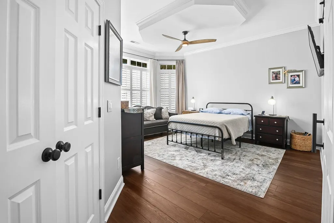
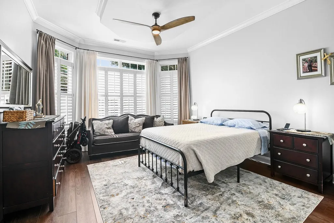
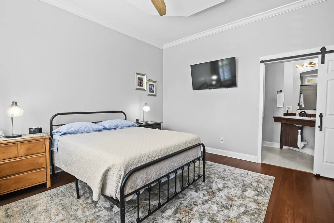
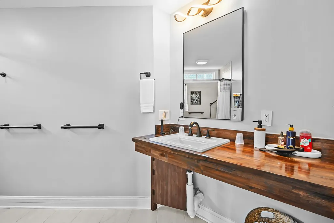
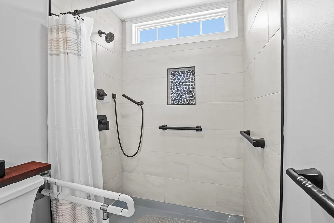
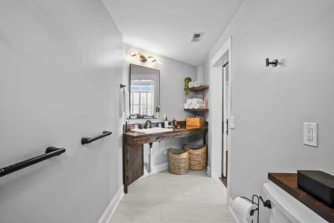
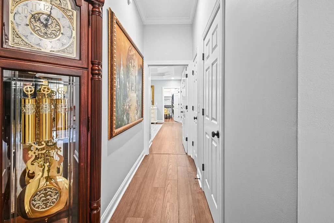
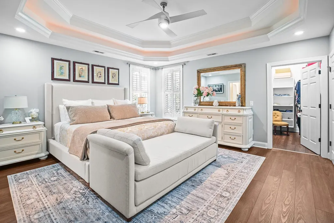
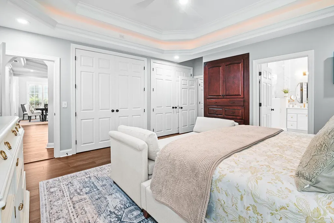
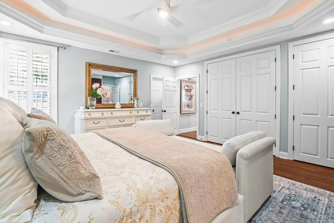
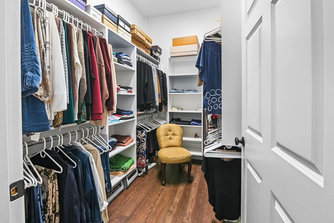
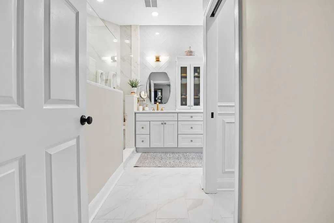
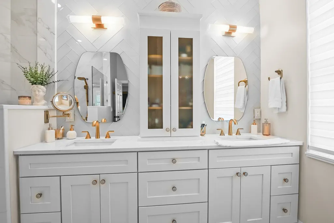
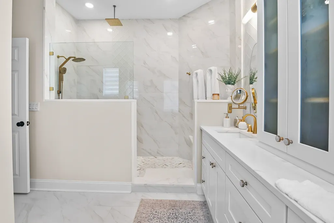
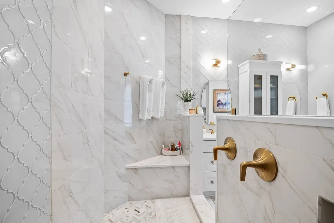
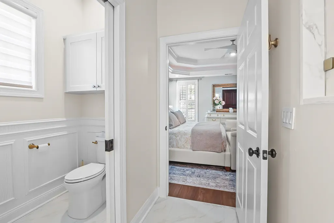
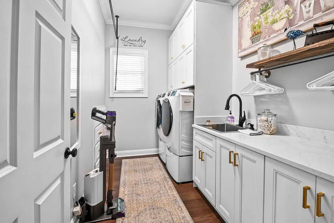
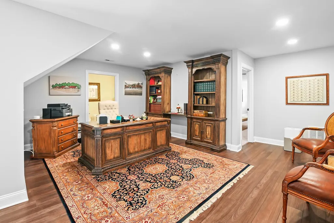
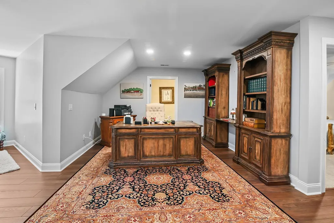
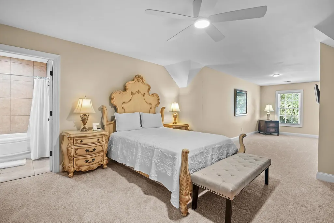
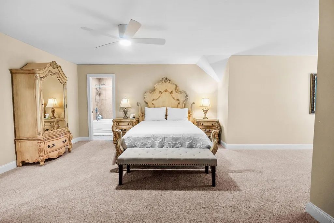
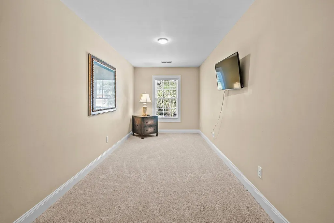
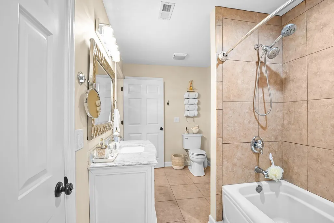
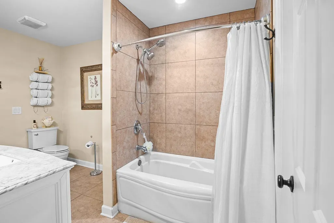
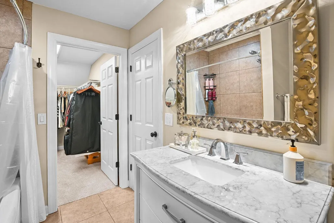
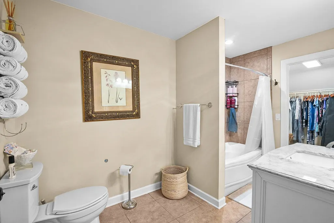
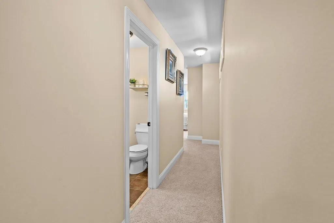
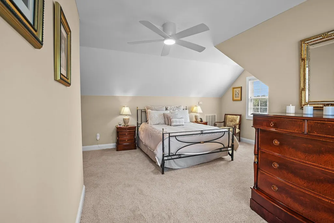
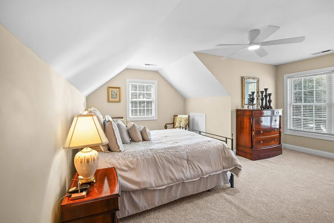
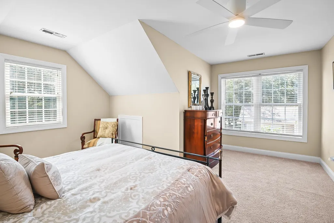
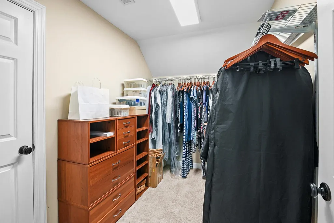
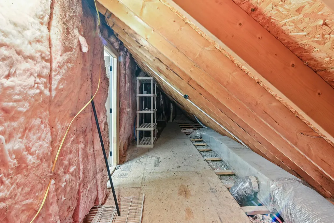
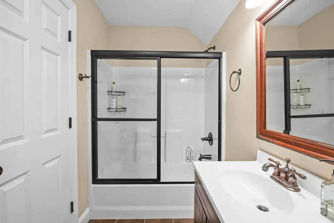
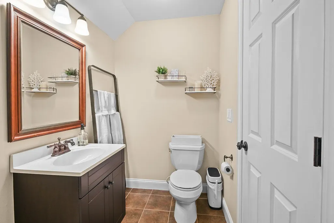
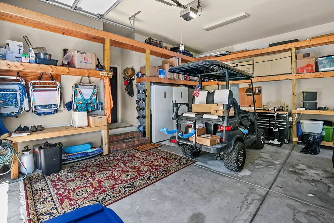
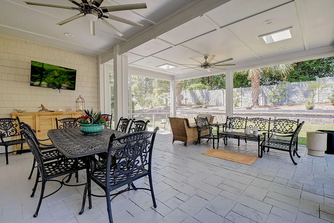
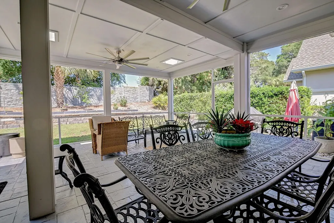
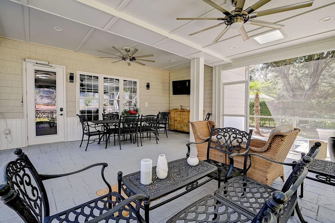
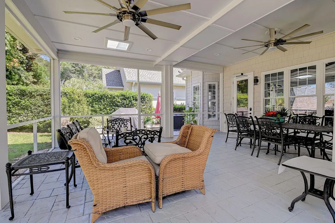
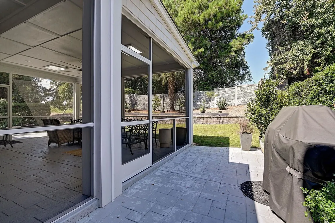
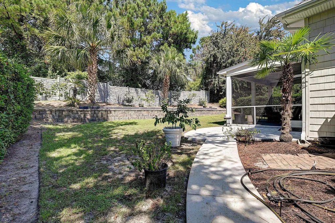
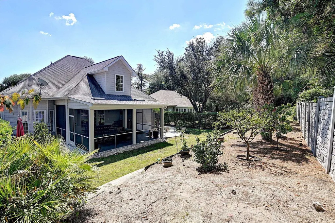
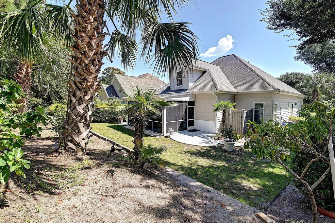
Open house Friday, September 25th from 4 -6, Saturday and Sunday from 1 - 3. Welcome to this beautifully remodeled home in the desirable Seaside Plantation community, where elegance, comfort, and thoughtful design come together. From the moment you arrive, brick paver steps and a striking black double front door with frosted glass create an inviting first impression. Inside, the spacious foyer with crown molding opens to an impressive open-concept living area. Luxury vinyl flooring flows throughout the main level, complemented by tile flooring in the bathrooms and powder room. The living room features a tray ceiling with crown molding, two large ceiling fans, and a stunning fireplace (propane) surrounded by beautiful marble and a crisp white mantel. The gorgeous white kitchen is truly the heart of the home, featuring a decorative backsplash, 42-inch cabinetry with crown molding extending to the ceiling, glass-front cabinet doors, and an oversized island with seating for three and a sink overlooking the living room. The kitchen is appointed with elevated Monogram appliances (stove is nature gas), gold hardware and fixtures, a built-in microwave, oven, and large wine refrigerator. A spacious walk-in pantry with a beautiful wood door provides exceptional storage. The adjacent eat-in area comfortably accommodates a table for six or more and features a bay window with plantation shutters overlooking the backyard. A conveniently located powder room on the main level is finished with crown molding, while the spacious laundry room offers abundant cabinetry, quartz countertops, a utility sink, crown molding, and built-in storage. The primary suite is a private retreat, featuring a tray ceiling with crown molding, ceiling fan, plantation shutters, and a spacious walk-in closet with custom shelving, plus two additional closets and built-in storage. The spa-inspired primary bath showcases beautiful tile flooring, a white double vanity, floor-to-ceiling tile, a large double shower with elegant gold finishes, and a private water closet. Also located on the main level is a second primary suite designed with accessibility in mind. This spacious bedroom features crown molding, a large bay window for abundant natural light, and plantation shutters. A barn door opens to the private en-suite bath, complete with tile flooring and a floor-to-ceiling tiled shower. Upstairs, you'll find a versatile office/den/loft area with a charming nook and window, along with a spacious full bathroom featuring a tub/shower combination, tile surround extending to the ceiling, and a white vanity. The large upstairs bedroom offers plenty of room for a TV area and workspace, along with a walk-in closet, additional storage, ceiling fan, and blinds. A second upstairs bedroom features its own private bathroom, generous living space, walk-in closet, ceiling fan, and blinds. The garage provides additional convenience with built-in wooden shelving for organized storage. Step outside to your own private backyard oasis. The large screened-in porch features two ceiling fans and provides the perfect space for relaxing or entertaining. A stamped-concrete patio and additional grilling patio extend the outdoor living space. Mature, beautifully manicured landscaping surrounds the property, adding privacy, charm, and an established feel. This thoughtfully remodeled home offers exceptional indoor and outdoor living spaces, multiple en-suite bedrooms, elegant finishes, abundant storage, and a flexible floor plan designed for both everyday living and entertaining.
| Elementary School | Middle School | High School |
|---|---|---|
| Ocean Drive Elementary Elementary School | North Myrtle Beach Middle School Middle School | North Myrtle Beach High School High School |
| Price History | |
|---|---|
| 9/19/2026 | Listed $1,190,000 |
General Features
| Heating | Central,Electric,Gas |
|---|---|
| Cooling | Central Air |
| Utilities | Electricity Available,Natural Gas Available,Sewer Available,Water Available |
| Possession | Closing,Negotiable |
| Appliances | Double Oven,Dishwasher,Disposal,Microwave,Range,Refrigerator,Dryer,Washer |
| Zoning | RES |
| HOA Fee | 206 |
| Garage Spaces | 2 |
| Association Fee Includes | Association Management,Common Areas,Legal/Accounting,Pool(s),Recreation Facilities,Security |
| Patio/Porch Features | Front Porch,Patio,Porch,Screened |
| Architectural Style | Traditional |
| Pool Features | Community,Outdoor Pool |
| Security Features | Gated Community,Smoke Detector(s) |
| Construction Materials | Brick Veneer,Vinyl Siding,Wood Frame |
| Pets Allowed | Owner Only,Yes |
| Year Built | 2006 |
| Levels | Two |
| Property Subtype | Detached |
| Community Features | Clubhouse,Golf Carts OK,Gated,Recreation Area,Long Term Rental Allowed,Pool |
| Assoc Fee Paid Per | Monthly |
| County | Horry |
| Property Type | Residential |
| Association Amenities | Clubhouse,Gated,Owner Allowed Golf Cart,Pet Restrictions,Tenant Allowed Golf Cart |
| HOA | true |
| Attached Garage | true |
| Subdivision Name | Seaside Plantation |
| Garage Y/N | true |
| Full Baths | 4 |
| Status | Active |
| High School | North Myrtle Beach High School |
| City | North Myrtle Beach |
| Disclosures | Covenants/Restrictions Disclosure,Seller Disclosure |
| MLS Area | 11B North Myrtle Beach Area--Ocean Drive |
| Elementary School | Ocean Drive Elementary |
| Property Attached Y/N | false |
| Home Warranty Y/N | false |
| Middle/Junior High School | North Myrtle Beach Middle School |
| Property Condition | Resale |
| Lease Considered Y/N | false |
| Standard Status | Active |
| Property Sub Type Additional | Detached |
| PostalCity | NORTH MYRTLE BEACH |
Interior Features
| Interior Amenities | Tray Ceiling(s),Ceiling Fan(s),Dual Sinks,Fireplace,Handicap Access,Main Level Primary,Multiple Primary Suites,Separate Shower,Vanity,Walk-In Closet(s),Workshop,Window Treatments,Breakfast Bar,Breakfast Area,Kitchen Island,Stainless Steel Appliances,Solid Surface Counters |
|---|---|
| Flooring | Carpet,Luxury Vinyl,Luxury VinylPlank,Tile |
| Furnished Y/N | Unfurnished |
| Air Conditioning Y/N | true |
| Heating Y/N | true |
| Window Features | Window Treatments |
| Fireplace Y/N | true |
| Half Baths | 1 |
| Laundry Features | Washer Hookup |
| Total Bedrooms | 5 |
| Room Type | Den,Screened Porch |
| LivingAreaSource | Other |
Exterior Features
| Exterior Amenities | Sprinkler/Irrigation,Patio |
|---|---|
| Parking Features | Attached,Two Car Garage,Garage,Garage Door Opener |
| Lot Features | City Lot,Rectangular,Rectangular Lot |
| Water Source | Public |
| Total Parking | 4 |
| Foundation Details | Slab |
| Building Area Total | 3900 |
| Lot Size Acres | 0.24 |
| Lot Size Source | Public Records |
| Other Equipment | Satellite Dish |
Amenities
- Foreclosure
- Views
- Short Sale
- New Construction
- Adult 55+
- Lease To Own
- No HOA Fees
- Furnished
- Primary On Main
- Air Conditioning
- Seller Finance
- Green
- Fixer Upper
- Horse
- Golf
- Fireplace
- Deck
- Garage
- Basement
- Pool
Property vs Single Family Average in 29582
Price
Year Built
In The Neighborhood
Primary On Main
Charleston
$ 975,000
1185 Crab Walk
Charleston, SC 29412
- Type
- Single Family
- Size
- 1,698 SqFt
- Rooms
- 4 Beds + 2 Baths
Eco Friendly
Charleston
$ 1,250,000
1243 Adela Hills Drive
Charleston, SC 29412
- Type
- Single Family
- Size
- 2,992 SqFt
- Rooms
- 5 Beds + 4.5 Baths
Waterfront
North Myrtle Beach
$ 1,395,000
429 Ocean Pointe Ct.
North Myrtle Beach, SC 29582
- Type
- Single Family
- Size
- 4,372 SqFt
- Rooms
- 5 Beds + 5.5 Baths
Reduced
Charleston
$ 1,494,550
1250 Seaside Plantation Drive
Charleston, SC 29412
- Type
- Single Family
- Size
- 2,561 SqFt
- Rooms
- 4 Beds + 3 Baths
Reduced
North Myrtle Beach
$ 859,000
711 East Coast Ln.
North Myrtle Beach, SC 29582
- Type
- Single Family
- Size
- 3,058 SqFt
- Rooms
- 4 Beds + 3 Baths
Reduced
North Myrtle Beach
$ 699,900
504 Sea Vista Ln.
North Myrtle Beach, SC 29582
- Type
- Single Family
- Size
- 3,390 SqFt
- Rooms
- 4 Beds + 4 Baths
Reduced
North Myrtle Beach
$ 755,000
515 Sea Island Way
North Myrtle Beach, SC 29582
- Type
- Single Family
- Size
- 2,019 SqFt
- Rooms
- 3 Beds + 2 Baths
Primary On Main
Charleston
$ 549,000
109 Sea Cotton Circle
Charleston, SC 29412
- Type
- Single Family
- Size
- 1,248 SqFt
- Rooms
- 3 Beds + 2 Baths
Reduced
Charleston
$ 575,000
1082 Old Battery Circle
Charleston, SC 29412
- Type
- Single Family
- Size
- 1,285 SqFt
- Rooms
- 3 Beds + 2 Baths
Reduced
Charleston
$ 849,900
1048 Hills Plantation Drive
Charleston, SC 29412
- Type
- Single Family
- Size
- 2,278 SqFt
- Rooms
- 3 Beds + 2.5 Baths
 The data relating to real estate for sale on this web site comes in part from the Broker Reciprocity Program of Charleston Trident Association of REALTORS® -- All information deemed reliable but not guaranteed. All properties are subject to prior sale, change or withdrawal. Neither listing broker(s) or information provider(s) shall be responsible for any typographical errors, misinformation, misprints and shall be held totally harmless. Listing(s) information is provided for consumer's personal,
 Copyright © 2026 of the Coastal Carolinas Association of REALTORS® MLS. This information is deemed reliable, but not guaranteed. Neither the Coastal Carolinas Association of REALTORS®, nor the listing broker, nor their agents or subagents, are responsible for the accuracy of the information. The buyer is responsible for verifying all information. This information is provided by the Coastal Carolinas Association of REALTORS® for use by its members and is not intended for any other purpose. Broker ReciprocitySM information is provided exclusively for consumers' personal, non-commercial use and may not be used for any purpose other than to identify prospective properties consumers may be interested in purchasing.
This data is updated on a daily basis. Some properties which appear for sale on this web site may subsequently have sold and may no longer be available. September 23, 2026 3:01 AM UTC
Copyright © 2026 of the Coastal Carolinas Association of REALTORS® MLS. This information is deemed reliable, but not guaranteed. Neither the Coastal Carolinas Association of REALTORS®, nor the listing broker, nor their agents or subagents, are responsible for the accuracy of the information. The buyer is responsible for verifying all information. This information is provided by the Coastal Carolinas Association of REALTORS® for use by its members and is not intended for any other purpose. Broker ReciprocitySM information is provided exclusively for consumers' personal, non-commercial use and may not be used for any purpose other than to identify prospective properties consumers may be interested in purchasing.
This data is updated on a daily basis. Some properties which appear for sale on this web site may subsequently have sold and may no longer be available. September 23, 2026 3:01 AM UTC
