
Views




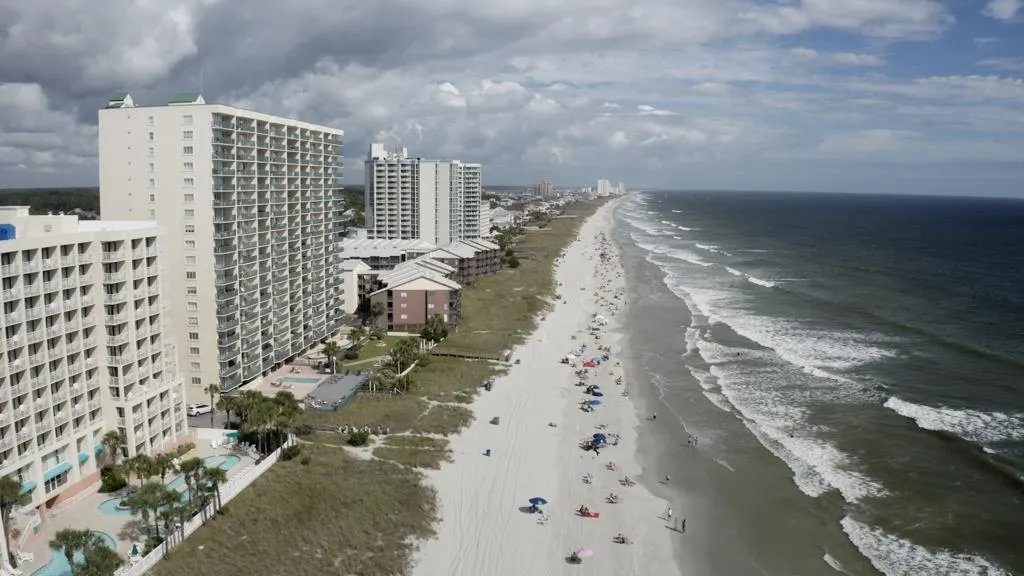
Address
4561 Gray Heron Dr., North Myrtle Beach, SC
Price
$ 1,449,000
Property Attributes
- MLS#2602662
- TypeSingle Family
- Listing Status Pending
- CountyHorry
- CityNorth Myrtle Beach
- Area10C North Myrtle Beach Area--Barefoot Resort
- NeighborhoodThe Dye Estates
- Zip29582
- Style
- Year Built2019
- Price$ 1,449,000
- Bedrooms4
- Full Bathrooms3
- Half Bathrooms2
- Sqr Footage6476
- Lot Size0.99 Acres
Data Source:
Coastal Carolinas MLS (CCARMLS)
Property Description
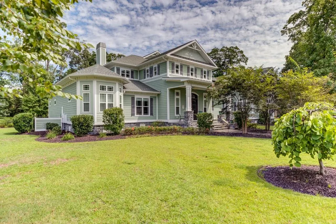
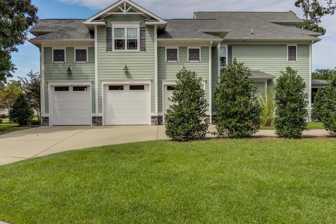
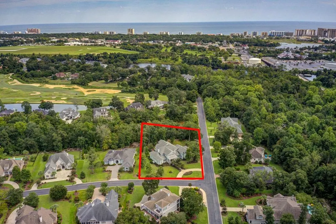
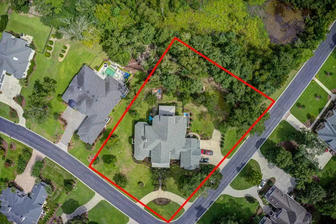
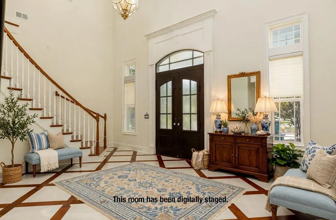
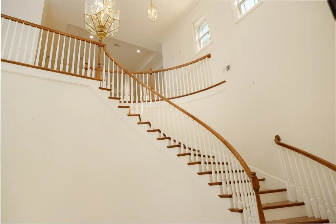
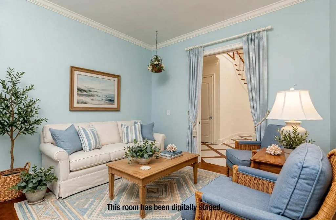
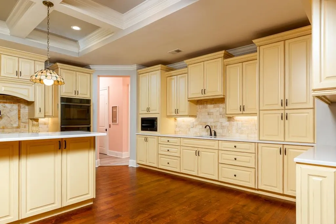
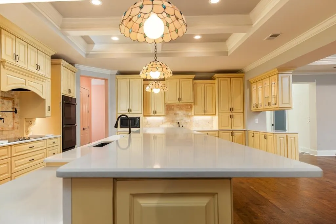
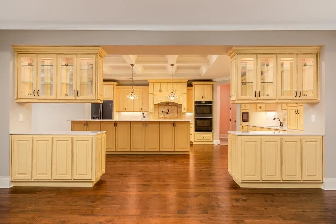
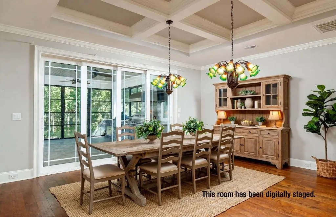
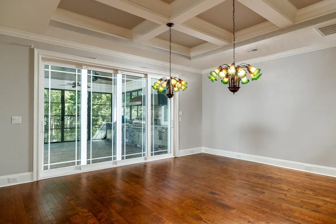
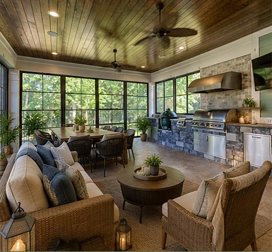
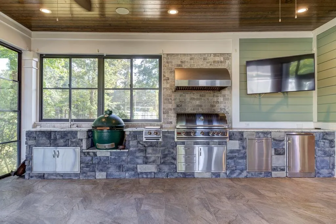
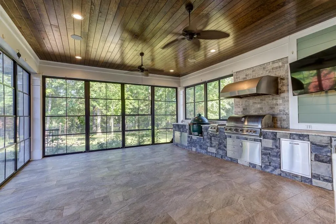
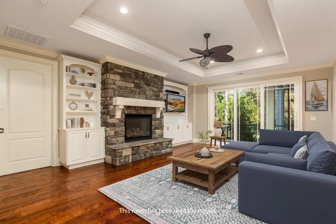
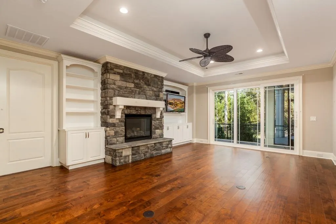
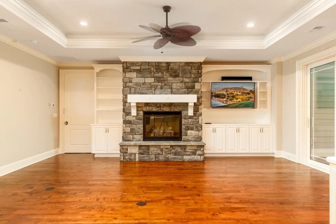
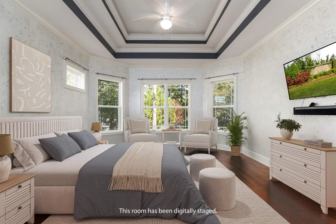
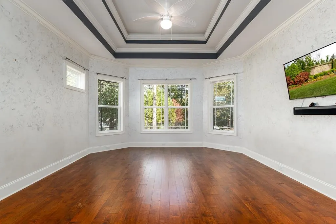
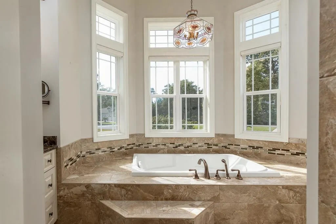
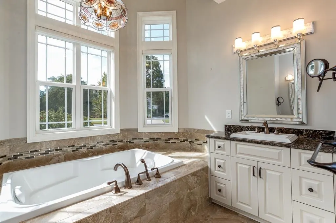
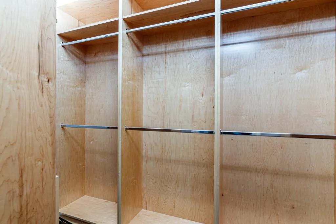
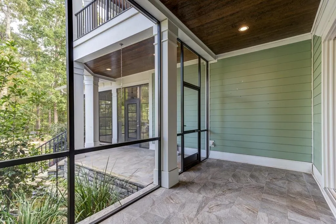
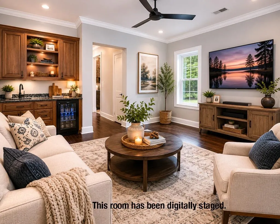
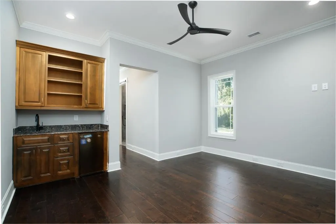
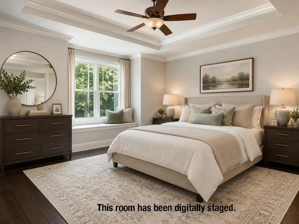
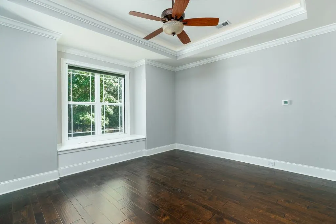
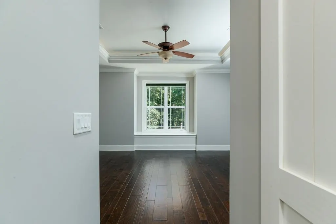
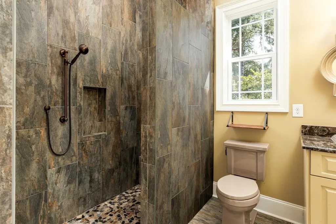
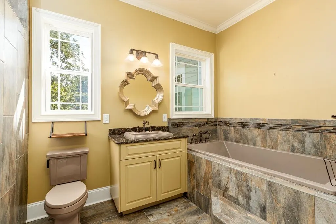
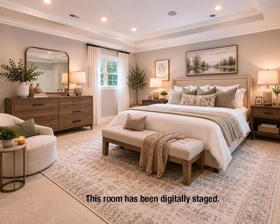
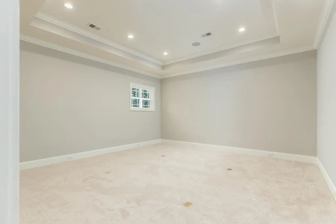
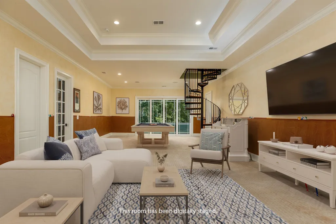
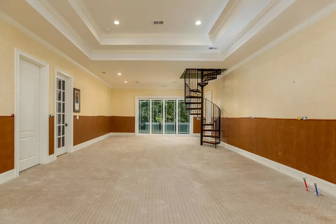
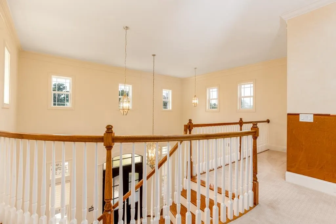
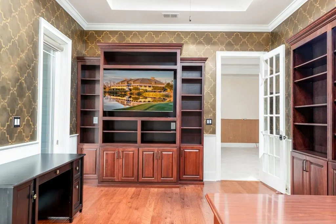
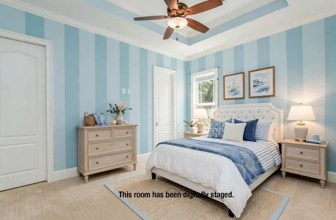
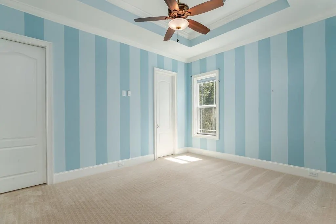
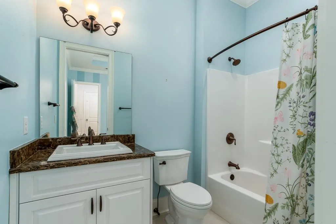
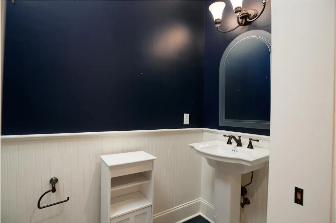
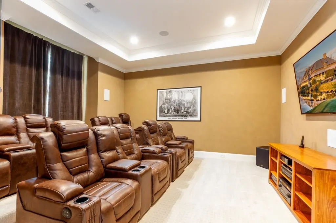
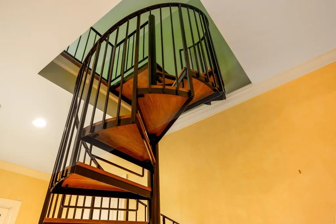
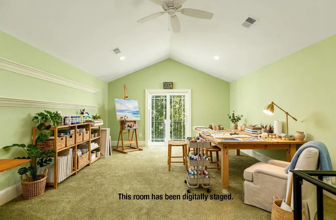
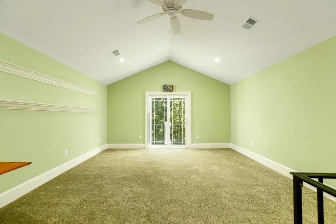
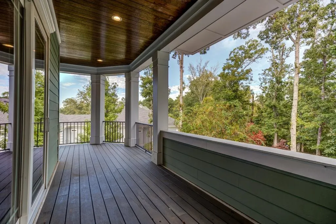
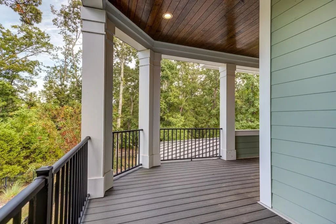
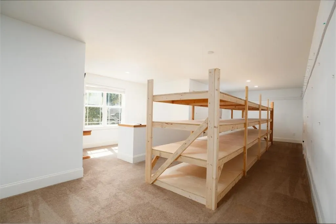
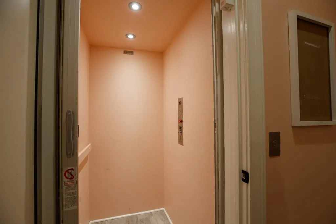
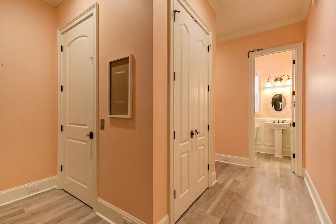
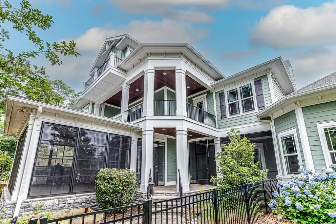
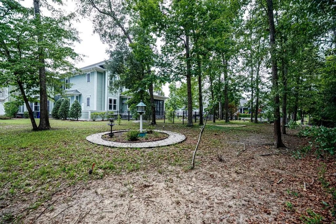
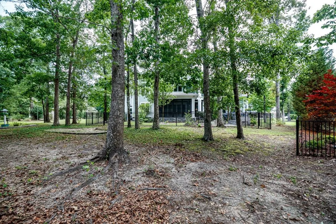
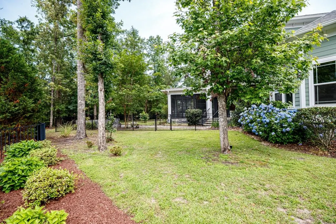
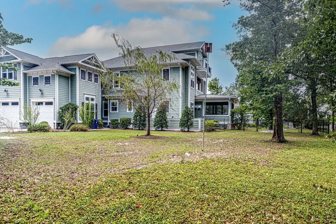
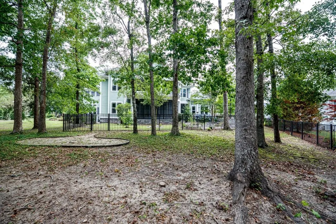
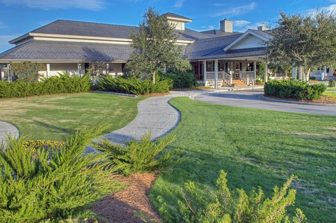
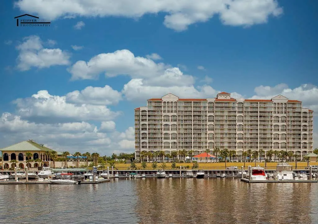
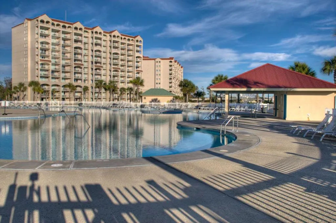
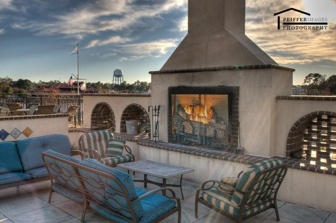
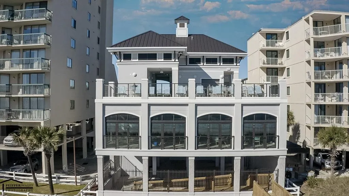
Welcome to 4561 Gray Heron Drive, this isn't a conventional 3-bedroom home. It's a one-of-a-kind 6,500-square-foot custom estate for someone who wants space, privacy and flexibility that a conventional home simply cannot provide. Located in the prestigious, 24-hour gated Dye Estates at Barefoot Resort. Positioned on a sprawling .99-acre preserve homesite, this architectural masterpiece has just received a major price course-correction—offering unparalleled luxury value in North Myrtle Beach. The distinct and expansive floor plan boasts a dramatic two-story foyer, a gourmet chef's kitchen, an incredible three-season porch with a full summer kitchen, and the rare convenience of TWO true primary suites on the first level. Complete with an elevator, a full-home generator, and a 3-car garage, this layout provides incredible structural versatility. Enjoy access to Barefoot's four championship golf courses, marina, and private oceanfront cabana. A rare opportunity to secure a legacy property with built-in value—schedule your private tour today!
| Elementary School | Middle School | High School |
|---|---|---|
| Ocean Drive Elementary Elementary School | North Myrtle Beach Middle School Middle School | North Myrtle Beach High School High School |
| Price History | |
|---|---|
| 1/29/2026 | Listed $1,675,000 |
| 3/6/2026 | 1$1,649,900 |
| 6/30/2026 | 3$1,599,000 |
| 8/5/2026 | 3$1,550,000 |
| 9/4/2026 | 3$1,499,000 |
| 9/26/2026 | 3$1,449,000 |
General Features
| Heating | Central,Electric |
|---|---|
| Cooling | Central Air |
| Utilities | Cable Available,Electricity Available,Phone Available,Sewer Available,Underground Utilities,Water Available |
| Possession | Closing |
| Appliances | Cooktop,Double Oven,Dishwasher,Disposal,Microwave,Range,Refrigerator |
| Zoning | RES |
| HOA Fee | 352 |
| Garage Spaces | 3 |
| Association Fee Includes | Association Management,Common Areas,Internet,Legal/Accounting,Recycling,Security,Trash |
| Patio/Porch Features | Rear Porch,Front Porch |
| Pool Features | Community,Outdoor Pool |
| Security Features | Gated Community,Smoke Detector(s),Security Service |
| Construction Materials | HardiPlank Type |
| Pets Allowed | Owner Only,Yes |
| Year Built | 2019 |
| Electric | Generator |
| Levels | Two |
| Property Subtype | Detached |
| Community Features | Beach,Golf Carts OK,Gated,Private Beach,Golf,Long Term Rental Allowed,Pool |
| Assoc Fee Paid Per | Monthly |
| County | Horry |
| Property Type | Residential |
| Association Amenities | Beach Rights,Gated,Owner Allowed Golf Cart,Owner Allowed Motorcycle,Private Membership,Pet Restrictions,Security |
| HOA | true |
| Attached Garage | true |
| Subdivision Name | The Dye Estates |
| Garage Y/N | true |
| Full Baths | 3 |
| Status | Pending |
| High School | North Myrtle Beach High School |
| City | North Myrtle Beach |
| Disclosures | Covenants/Restrictions Disclosure,Seller Disclosure |
| MLS Area | 10C North Myrtle Beach Area--Barefoot Resort |
| Elementary School | Ocean Drive Elementary |
| Property Attached Y/N | false |
| Home Warranty Y/N | false |
| Middle/Junior High School | North Myrtle Beach Middle School |
| Property Condition | Resale |
| Lease Considered Y/N | false |
| Virtual Tour | https://youtu.be/FstOpsPWrpQ |
| Standard Status | Pending |
| Virtual Tour | https://youtu.be/1D-wmc1hmnw |
| Property Sub Type Additional | Detached |
| PostalCity | NORTH MYRTLE BEACH |
Interior Features
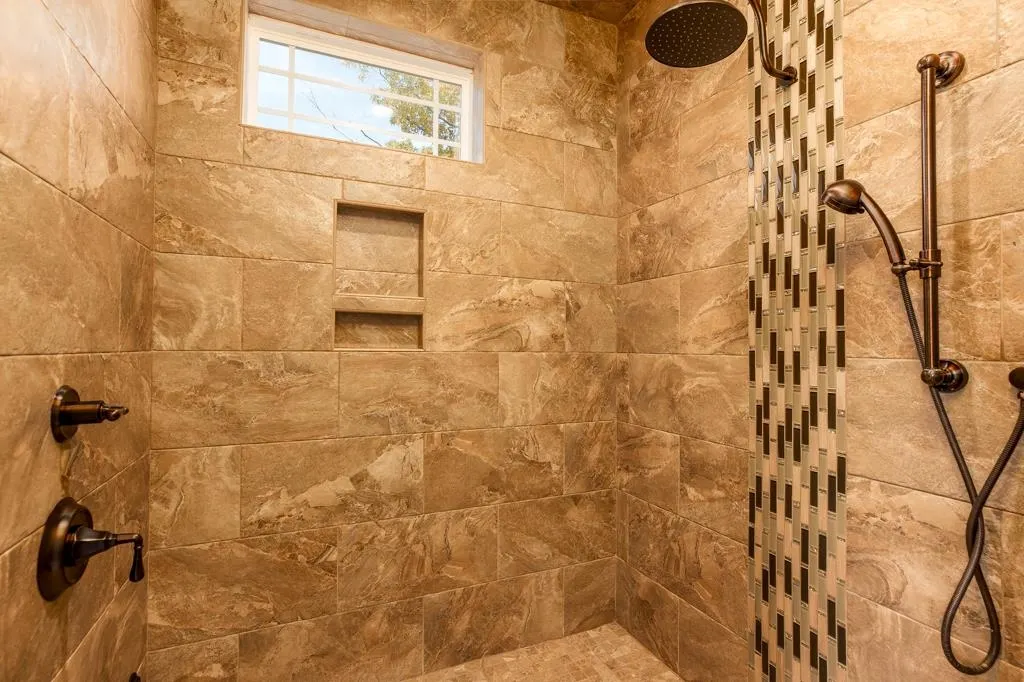
| Interior Amenities | Tray Ceiling(s),Dual Sinks,Elevator Shaft,Garden Tub/Roman Tub,Main Level Primary,Split Bedrooms,Separate Shower,Walk-In Closet(s),Breakfast Bar,Bedroom on Main Level,Entrance Foyer,In-Law Floorplan,Kitchen Island,Stainless Steel Appliances,Solid Surface Counters |
|---|---|
| Flooring | Carpet,Tile,Wood |
| Furnished Y/N | Unfurnished |
| Air Conditioning Y/N | true |
| Heating Y/N | true |
| Half Baths | 2 |
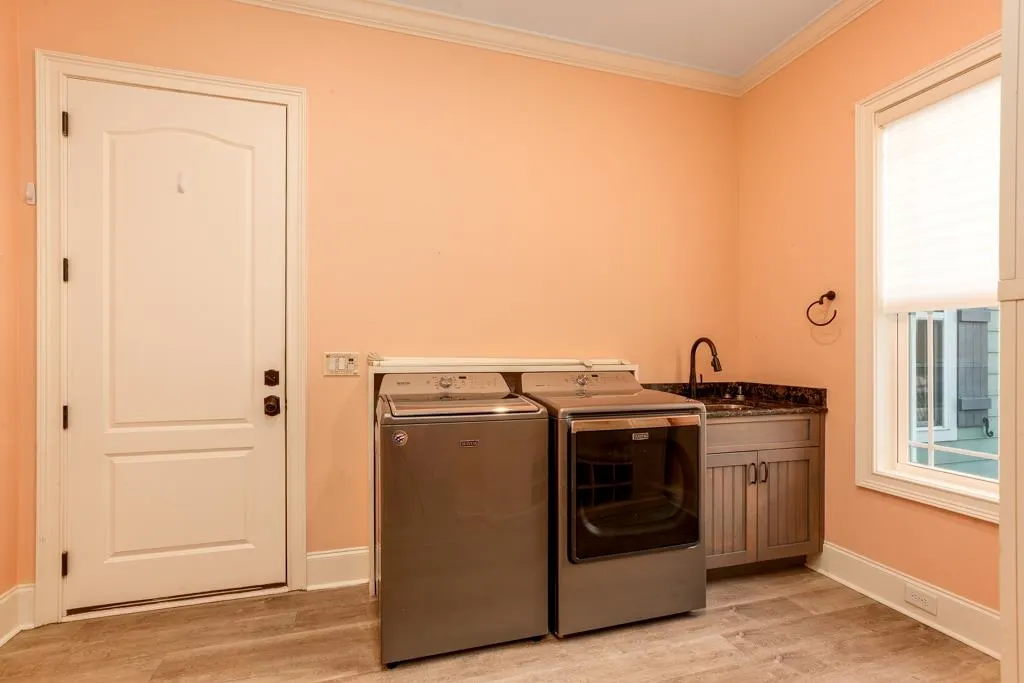
| Laundry Features | Washer Hookup |
| Total Bedrooms | 4 |
| Room Type | Bathroom,Den,Foyer,In-Law Suite,Media Room,Recreation,Utility Room |
| LivingAreaSource | Appraiser |
Exterior Features
| Exterior Amenities | Fence,IrrigationSprinklers,Outdoor Kitchen,Porch |
|---|---|
| Parking Features | Attached,Three Car Garage,Garage,Garage Door Opener |
| Lot Features | Corner Lot,City Lot,Near Golf Course,Irregular Lot |
| Water Source | Public |
| Total Parking | 6 |
| Foundation Details | Slab |
| Building Area Total | 8462 |
| Lot Dimensions | 330x135x246x104x88 |
| Lot Size Acres | 0.99 |
| Lot Size Source | Assessor |
| Other Equipment | Generator |
Amenities
- Foreclosure
- Views
- Short Sale
- New Construction
- Adult 55+
- Lease To Own
- No HOA Fees
- Furnished
- Primary On Main
- Air Conditioning
- Seller Finance
- Green
- Fixer Upper
- Horse
- Golf
- Fireplace
- Deck
- Garage
- Basement
- Pool
Property vs Single Family Average in 29582
Price
Year Built
 The data relating to real estate for sale on this web site comes in part from the Broker Reciprocity Program of Charleston Trident Association of REALTORS® -- All information deemed reliable but not guaranteed. All properties are subject to prior sale, change or withdrawal. Neither listing broker(s) or information provider(s) shall be responsible for any typographical errors, misinformation, misprints and shall be held totally harmless. Listing(s) information is provided for consumer's personal,
 Copyright © 2026 of the Coastal Carolinas Association of REALTORS® MLS. This information is deemed reliable, but not guaranteed. Neither the Coastal Carolinas Association of REALTORS®, nor the listing broker, nor their agents or subagents, are responsible for the accuracy of the information. The buyer is responsible for verifying all information. This information is provided by the Coastal Carolinas Association of REALTORS® for use by its members and is not intended for any other purpose. Broker ReciprocitySM information is provided exclusively for consumers' personal, non-commercial use and may not be used for any purpose other than to identify prospective properties consumers may be interested in purchasing.
This data is updated on a daily basis. Some properties which appear for sale on this web site may subsequently have sold and may no longer be available. November 6, 2026 9:47 PM UTC
