

Address
1876 Village Crossing Drive, Charleston, SC
Price
$ 1,649,000
Property Attributes
- MLS#26020978
- TypeSingle Family
- Listing Status Active Contingent
- CountyBerkeley
- CityCharleston
- Area77 - Daniel Island
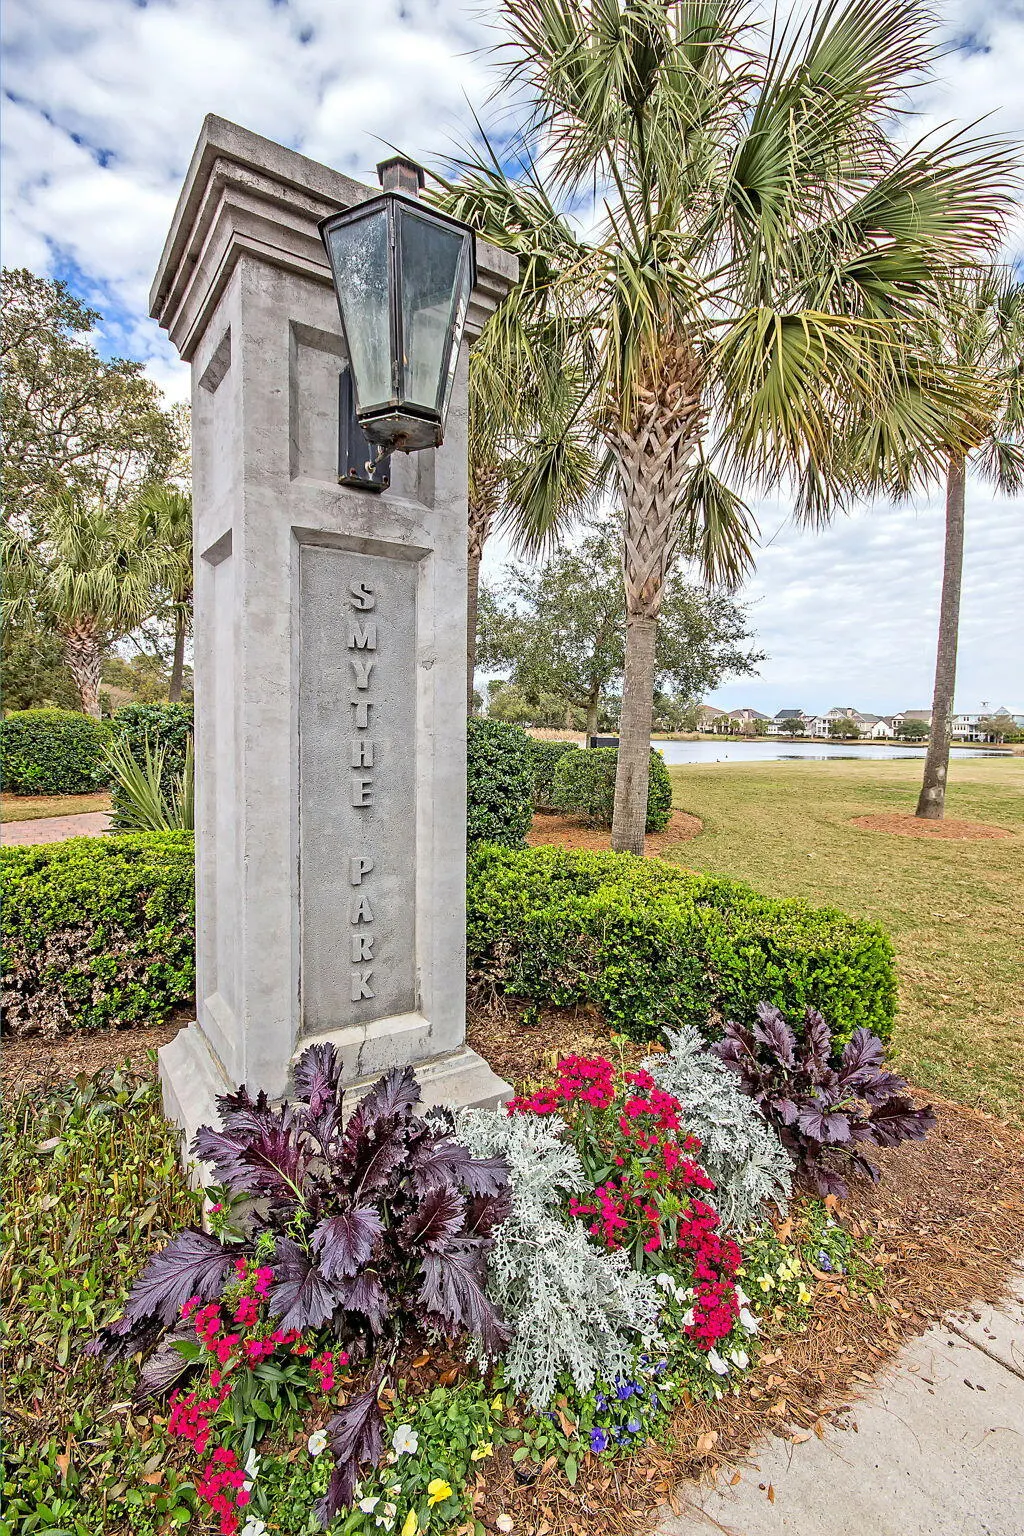
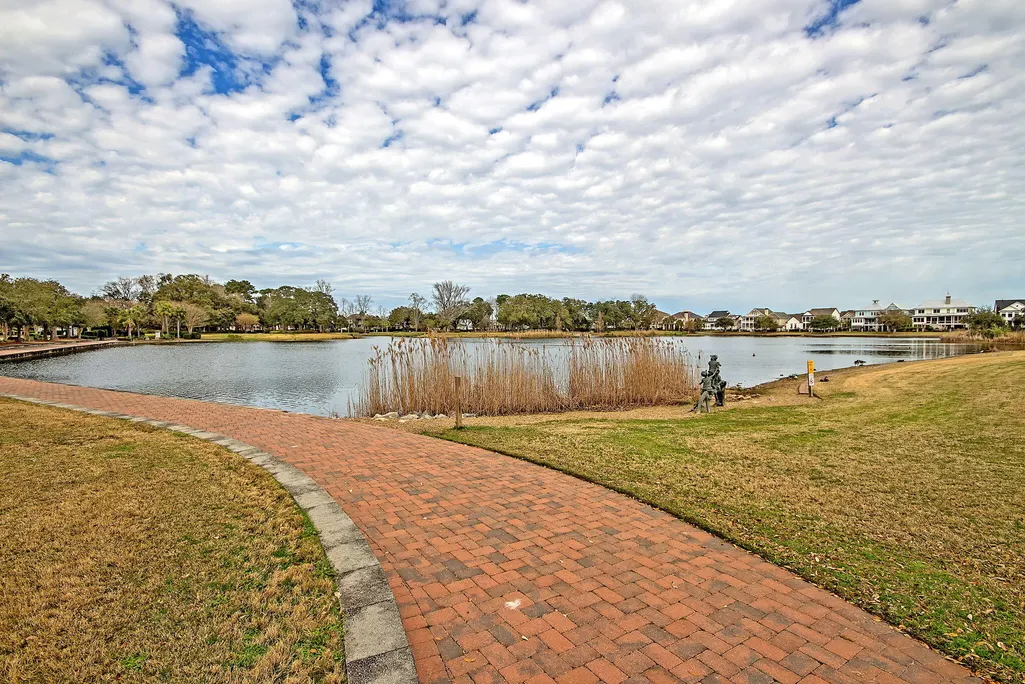
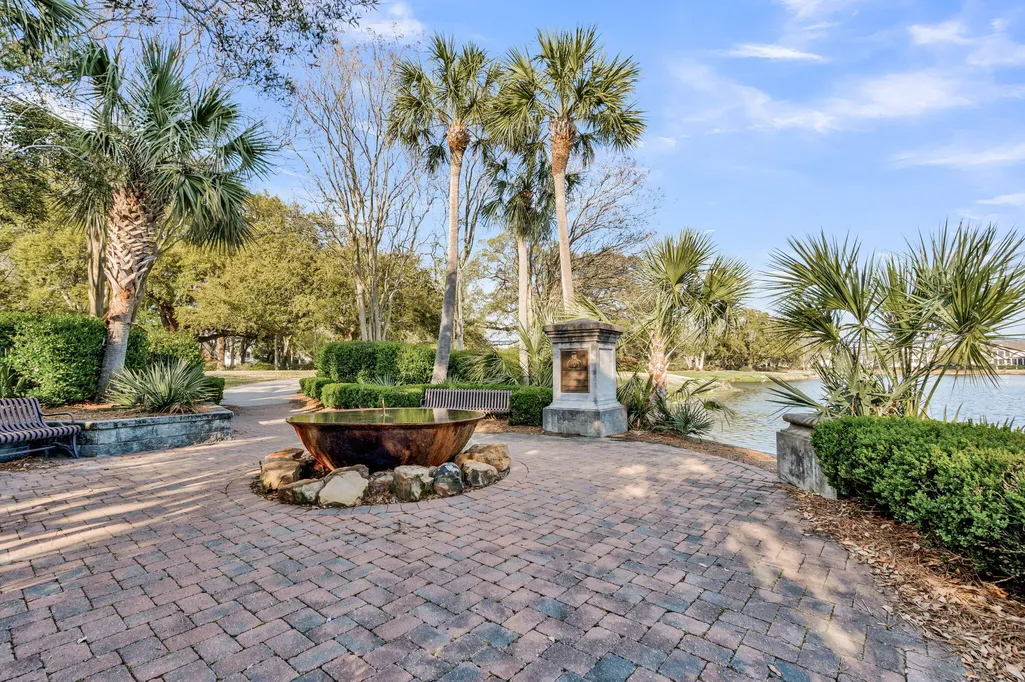
- NeighborhoodDaniel Island Smythe Park
- Zip29492
- StyleTraditional
- Year Built2015
- Price$ 1,649,000
- Bedrooms5
- Full Bathrooms4
- Half Bathrooms1
- Sqr Footage3392
Data Source:
Charleston Trident MLS (CTARMLS)
Property Description
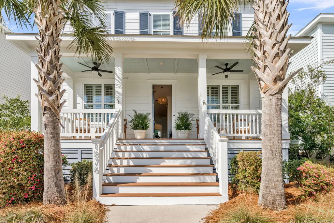
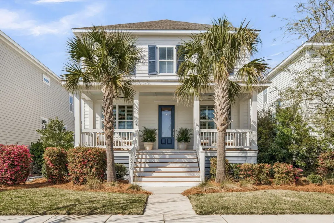
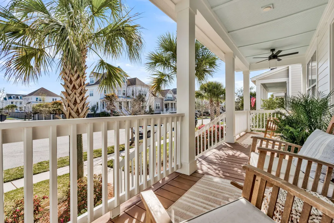
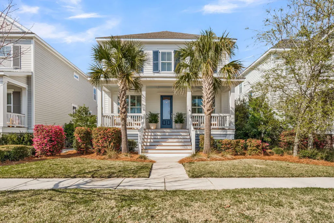
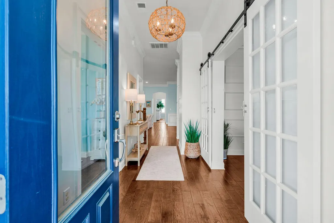
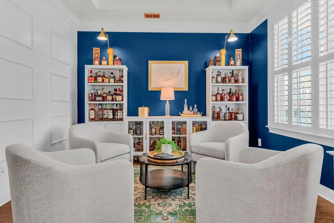
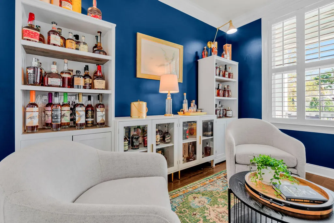
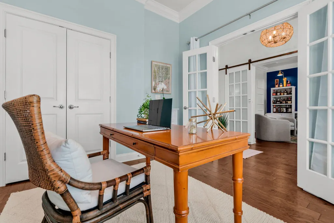
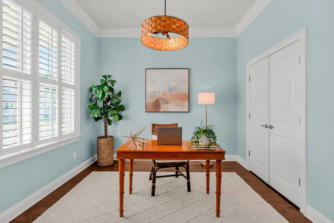
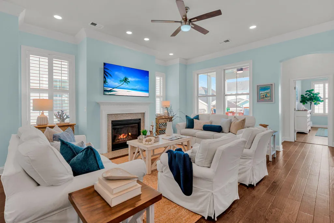
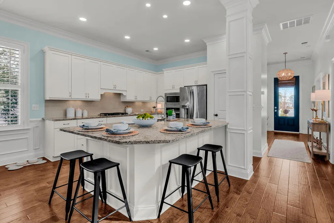
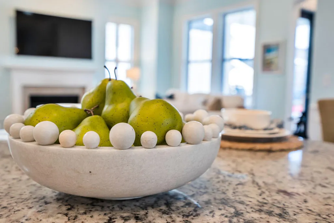
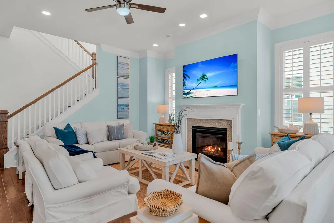
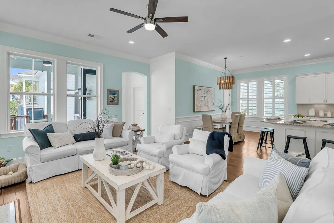
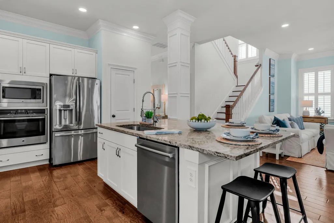
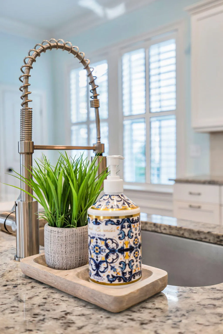
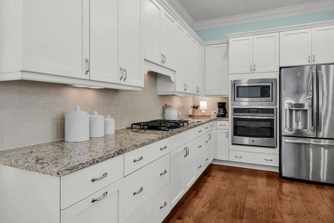
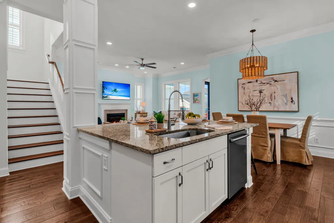
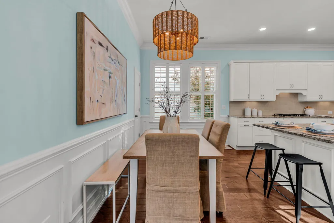
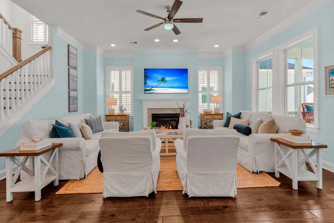
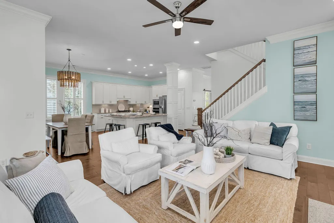
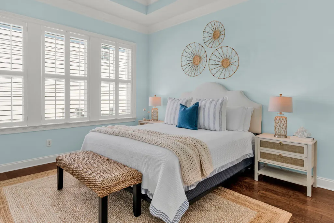
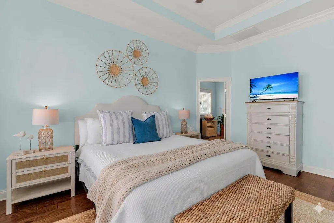
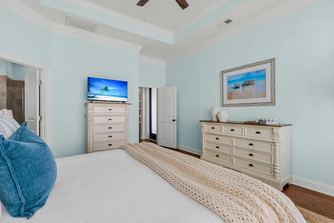
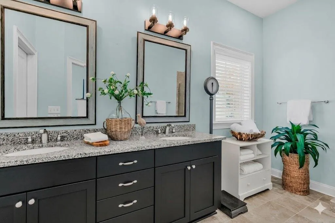
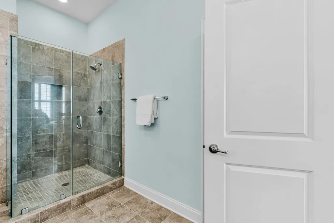
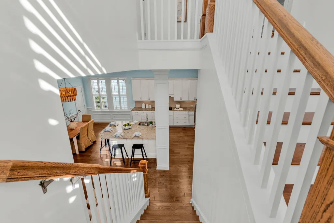
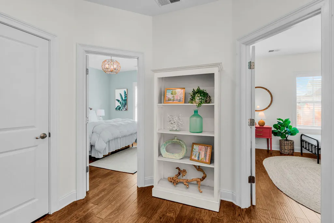
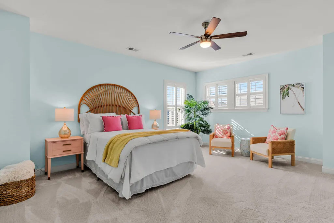
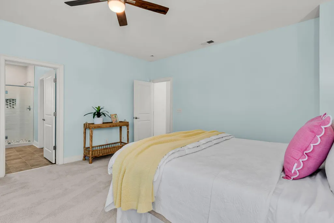
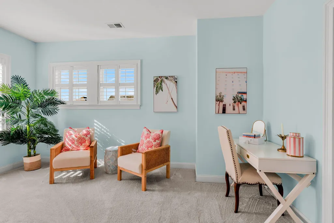
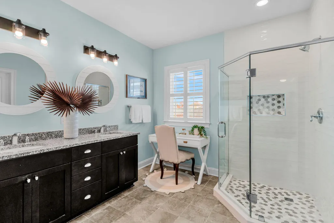
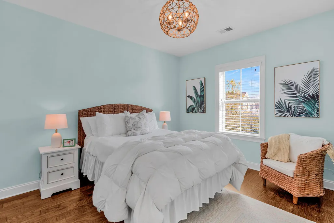
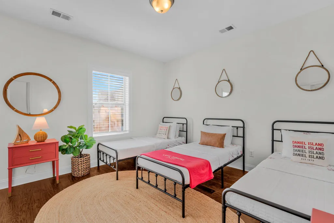
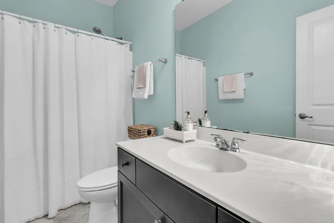
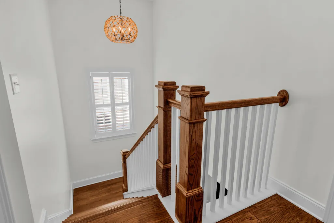
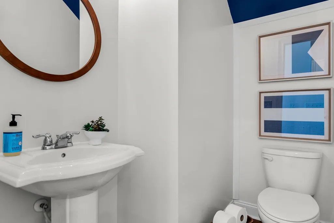
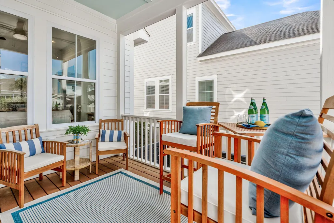
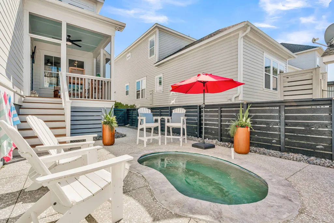
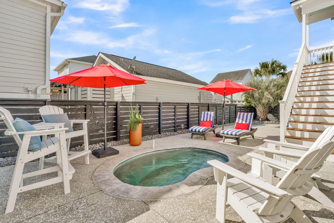
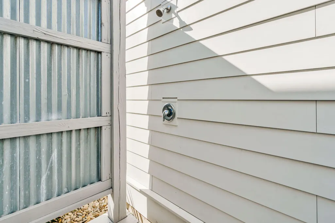
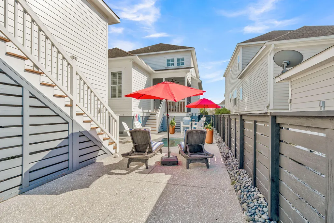
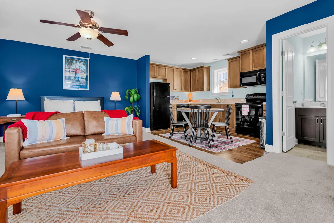
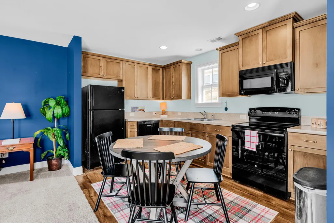
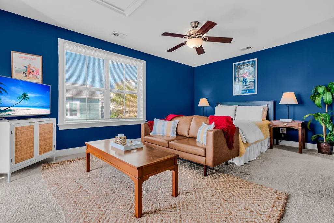
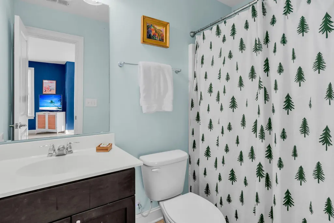
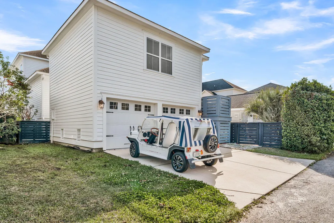
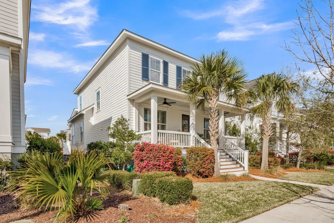
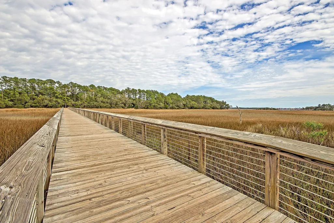
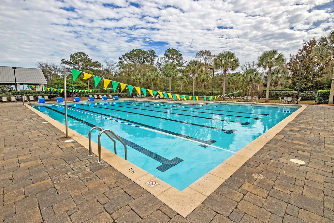
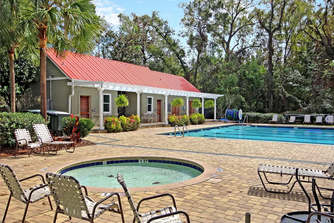
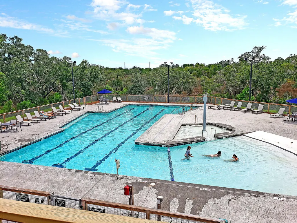
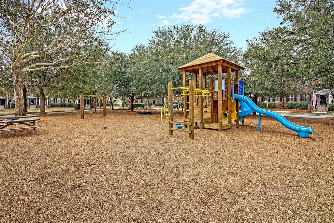
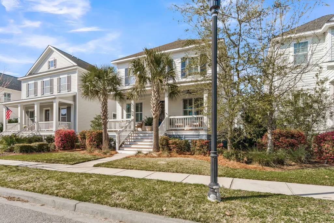
3392 square feet of timeless presence! Welcome home to spacious 1876 Village Crossing Dr.,- where effortless charm and warmth join together. As you arrive, flanking palm trees lead you to a fabulous full front porch. Upon entry, your eyes are immediately drawn back, noting the abundance of natural sunlight and rich hardwood flooring throughout most of the home. To the left, is a private home office (easily convertible to a sixth bedroom), and to the right is a fabulously cozy seating lounge (this versatile flex space can also serve as a formal dining or media room). Continuing back, the combined great room and kitchen are the ideal setting for family and friends.Sunlight beams into the family room with fireplace, and the oversized kitchen island is the centerpiece for great gatheringThis exceptional floor plan offers the rare luxury of two Owner's suites. One Owners Suite is on the first level - and another Owners is upstairs; ideal for multi-generational living, accommodating guests in style, or providing a fabulously large bedroom and play space. Two additional bedrooms and a hall bath upstairs provide plenty of room for the whole family. In addition to the four (or five) bedrooms in the main home, a separate finished area over the garage (FROG) provides a completely separate and full living space with its own entrance, full kitchen, washer/dryer, and full bathroom. Outside, the screened porch overlooks a fabulously designed, low-maintenance backyard complete with a petite cocktail pool and an outdoor shower. This space was designed for relaxation and entertaining - without the upkeep. Additional features include a large laundry room, six-foot fenced yard, plantation shutters, hardwood stairs, and updated lighting and fans. All living space totals 3392 sq. ft. -- 450 of that, is estimated to be in FROG space. This fabulous Daniel Island location allows for easy biking to Daniel Island School, its multiple playgrounds, and three community pools. As one of Charleston's most coveted communities, both Daniel Island and the greater Charleston area provide a lifestyle that's hard to beat. Beautiful beaches, vibrant downtown, and extensive dining and shopping options are only a short drive away. Welcome Home! All information within is to the knowledge of Agent. Any information of importance to Buyer (schools, square footage, et all - with no exceptions) is the responsibility of Buyer and their Agent to confirm.
| Elementary School | Middle School | High School |
|---|---|---|
| Daniel Island Elementary School | Daniel Island Middle School | Philip Simmons High School |
| Price History | |
|---|---|
| 7/23/2026 | Listed $1,649,000 |
General Features
| County | Berkeley |
|---|---|
| Property Type | Residential |
| Subdivision Name | Daniel Island Smythe Park |
| Status | Active Contingent |
| Directions | Daniel Island Drive To Left Onto Village Crossing. Home Is On Left. |
| High School | Philip Simmons |
| City | Charleston |
| MLS Area | 77 - Daniel Island |
| Lot Size Units | Acres |
| Elementary School | Daniel Island |
| Middle/Junior High School | Daniel Island |
| Building Area Units | Square Feet |
| Standard Status | Active Under Contract |
| Sewer | Public Sewer |
| Roof | Architectural,Asphalt |
| Garage Spaces | 2 |
| Construction Materials | Cement Siding |
| Year Built | 2015 |
| New Construction | false |
| Garage Y/N | true |
| Other Structures | Yes |
| Patio/Porch Features | Front Porch |
| Architectural Style | Traditional |
| Stories Count | 2 |
| Levels | Two |
| Property Subtype | Single Family Detached |
| Full Baths | 4 |
| Carport Y/N | false |
| Property Attached Y/N | false |
| Entry Location | Ground Level |
| Primary Bedroom Level | Lower,Upper |
| Pool Features | In Ground |
Interior Features
| Interior Amenities | High Ceilings,Kitchen Island,Eat-in Kitchen,Family,Frog Detached,Living/Dining Combo,In-Law Floorplan,Office |
|---|---|
| Air Conditioning Y/N | false |
| Heating Y/N | false |
| Laundry Features | Laundry Room |
| Total Bedrooms | 5 |
| Fireplace Y/N | true |
| Half Baths | 1 |
| Room Type | Eat-In-Kitchen,Family,Frog Detached,Laundry,Living/Dining Combo,Mother-In-Law Suite,Office |
| Primary Bedroom Features | Ceiling Fan(s),Walk-In Closet(s) |
| Flooring | Carpet,Ceramic Tile,Wood |
| Fireplace Features | Family Room,One |
| Total Fireplaces | 1 |
Exterior Features
| Parking Features | 2 Car Garage,Off Street |
|---|---|
| Water Source | Public |
| Foundation Details | Crawl Space |
| Building Area Total | 3392 |
| Covered Spaces | 2 |
| Exterior Amenities | Lawn Irrigation |
| Total Parking | 2 |
| Fencing | Fence - Wooden Enclosed |
Amenities
- Foreclosure
- Views
- Short Sale
- New Construction
- Adult 55+
- Lease To Own
- No HOA Fees
- Furnished
- Primary On Main
- Air Conditioning
- Seller Finance
- Green
- Fixer Upper
- Horse
- Golf
- Fireplace
- Deck
- Garage
- Basement
- Pool
Property vs Single Family Average in 29492
Price
Year Built
In The Neighborhood
Waterfront
Charleston
$ 3,399,000
1730 Pierce Street
Charleston, SC 29492
- Type
- Single Family
- Size
- 5,299 SqFt
- Rooms
- 6 Beds + 5.5 Baths
Golf Course
Charleston
$ 1,489,000
1541 Willtown Street
Charleston, SC 29492
- Type
- Single Family
- Size
- 2,996 SqFt
- Rooms
- 4 Beds + 3.5 Baths
Charleston
$ 2,250,000
1513 Willtown Street
Charleston, SC 29492
- Type
- Single Family
- Size
- 3,180 SqFt
- Rooms
- 4 Beds + 4 Baths
Primary On Main
Charleston
$ 1,297,000
1414 Hooper Street
Charleston, SC 29492
- Type
- Single Family
- Size
- 2,136 SqFt
- Rooms
- 3 Beds + 2.5 Baths
 The data relating to real estate for sale on this web site comes in part from the Broker Reciprocity Program of Charleston Trident Association of REALTORS® -- All information deemed reliable but not guaranteed. All properties are subject to prior sale, change or withdrawal. Neither listing broker(s) or information provider(s) shall be responsible for any typographical errors, misinformation, misprints and shall be held totally harmless. Listing(s) information is provided for consumer's personal,
 Copyright © 2026 of the Coastal Carolinas Association of REALTORS® MLS. This information is deemed reliable, but not guaranteed. Neither the Coastal Carolinas Association of REALTORS®, nor the listing broker, nor their agents or subagents, are responsible for the accuracy of the information. The buyer is responsible for verifying all information. This information is provided by the Coastal Carolinas Association of REALTORS® for use by its members and is not intended for any other purpose. Broker ReciprocitySM information is provided exclusively for consumers' personal, non-commercial use and may not be used for any purpose other than to identify prospective properties consumers may be interested in purchasing.
This data is updated on a daily basis. Some properties which appear for sale on this web site may subsequently have sold and may no longer be available. September 21, 2026 3:03 AM UTC
Copyright © 2026 of the Coastal Carolinas Association of REALTORS® MLS. This information is deemed reliable, but not guaranteed. Neither the Coastal Carolinas Association of REALTORS®, nor the listing broker, nor their agents or subagents, are responsible for the accuracy of the information. The buyer is responsible for verifying all information. This information is provided by the Coastal Carolinas Association of REALTORS® for use by its members and is not intended for any other purpose. Broker ReciprocitySM information is provided exclusively for consumers' personal, non-commercial use and may not be used for any purpose other than to identify prospective properties consumers may be interested in purchasing.
This data is updated on a daily basis. Some properties which appear for sale on this web site may subsequently have sold and may no longer be available. September 21, 2026 3:03 AM UTC
